1732 Parwood Ave - Town Square Edmond - OPEN HOUSE 8/30 from 2-4 PM
Welcome to 1732 Parkwood Ave
Details: 3 bedrooms 2.5 bathrooms with study & casita | 2941 sq ft listed for $749,900 MLS #1241438
Prime Town Square Edmond Location:
Situated in one of Edmond’s most walkable and sought-after communities, this home offers quick access to local parks, shopping, dining, and community events, all while maintaining a true neighborhood feel.
Thoughtful, Functional Floor Plan
Designed for everyday living and entertaining, the layout provides well-defined living spaces, comfortable bedroom separation, and natural flow throughout the home.
Low-Maintenance Lifestyle
Town Square is known for its manageable lot sizes and community-oriented design, ideal for buyers who want less upkeep without sacrificing curb appeal or outdoor enjoyment.
Edmond Schools & Community Appeal
Located within the Edmond school district and surrounded by well-kept streetscapes, green spaces, and trails, this home offers long-term value and strong resale appeal.
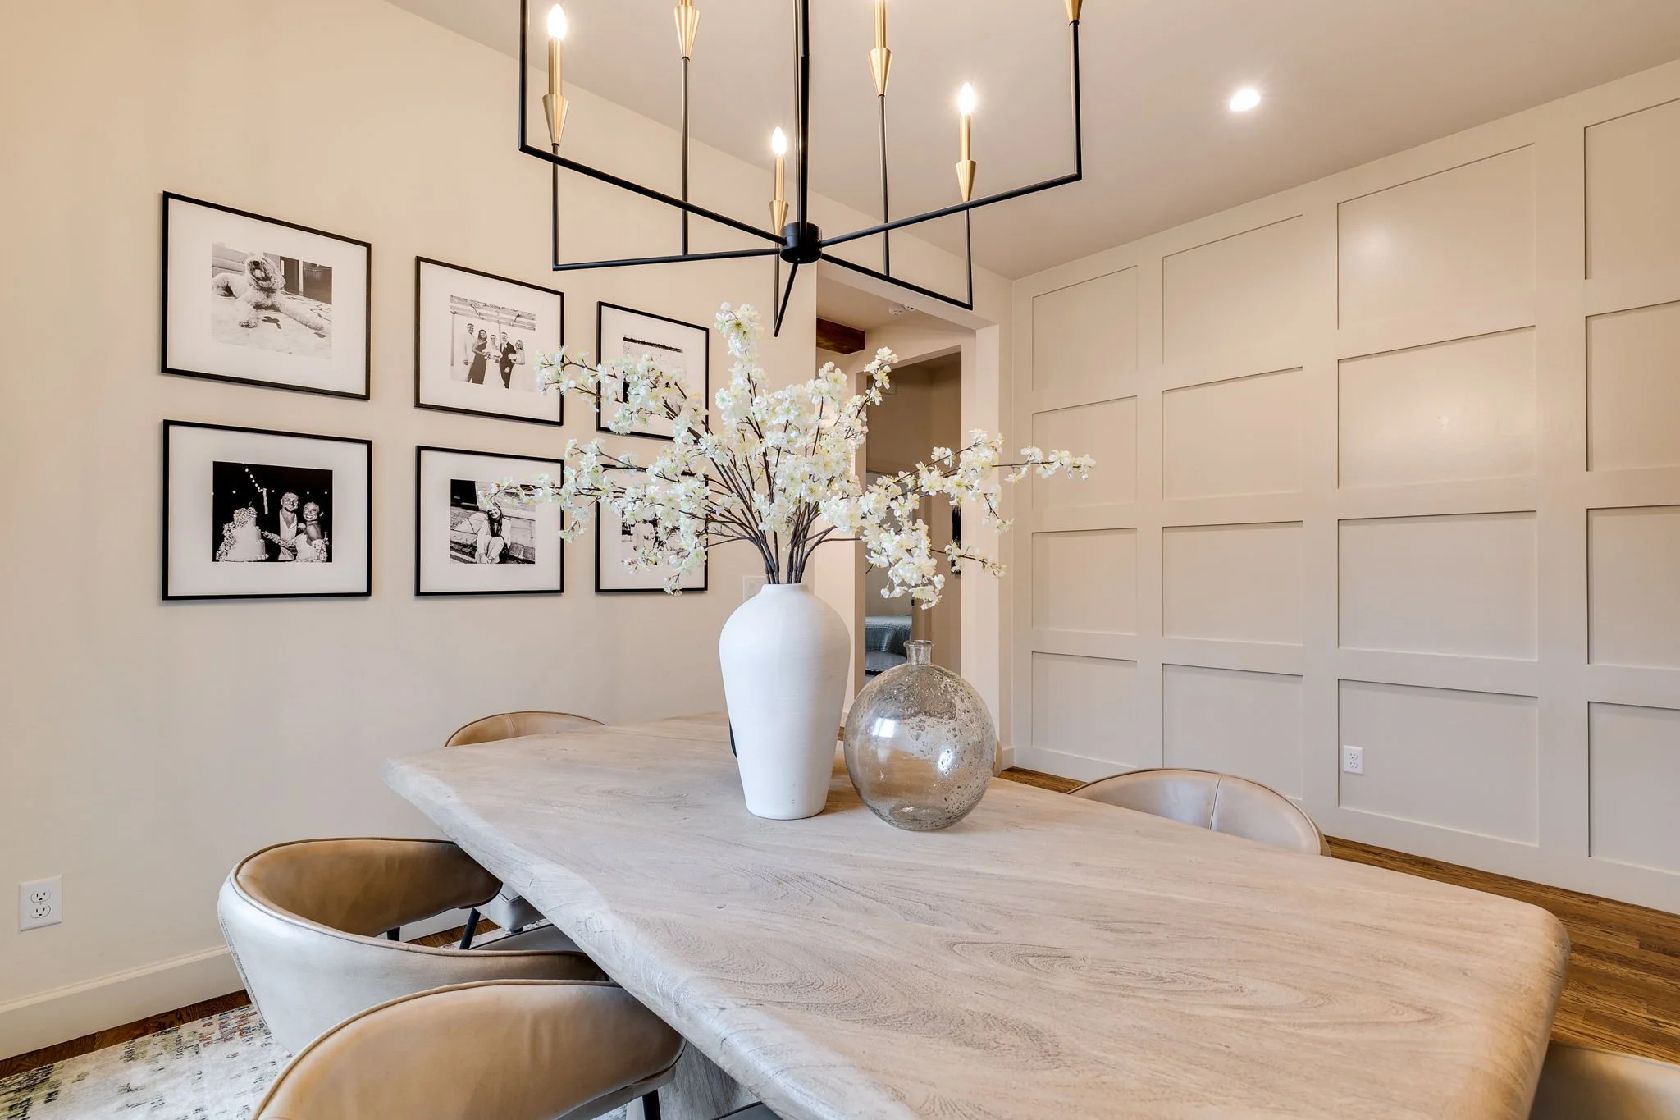
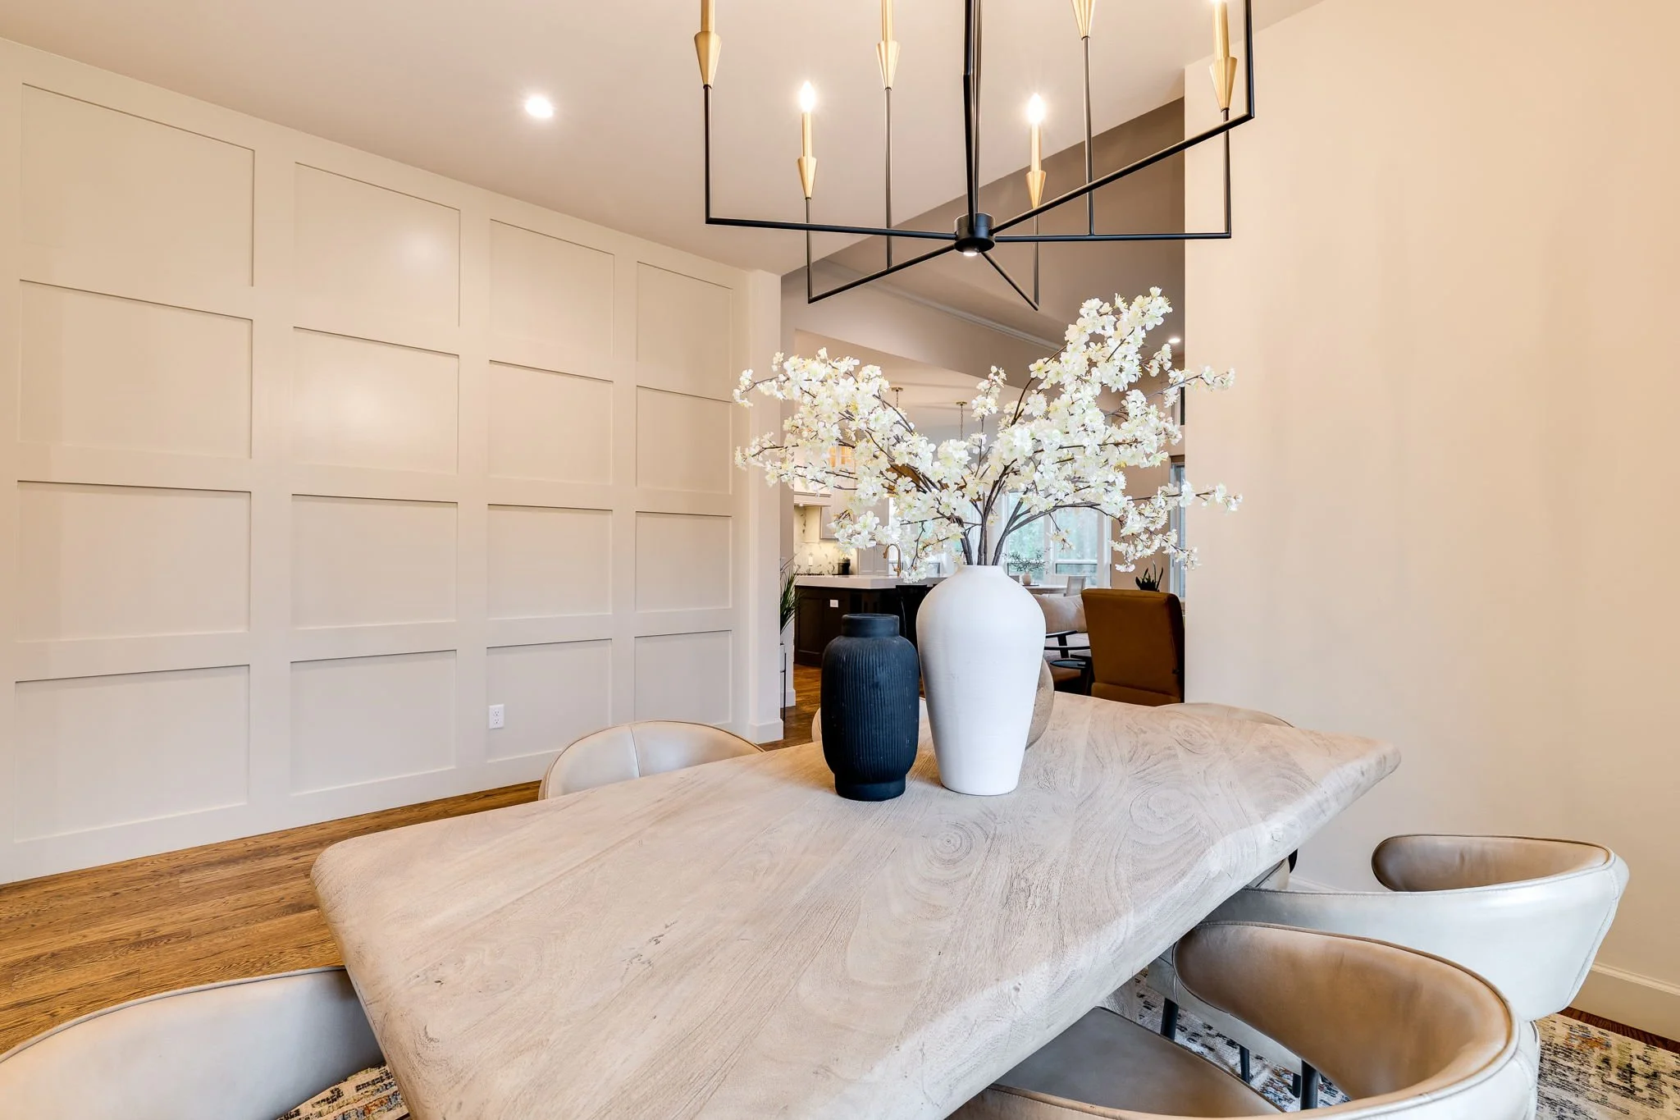
Grand Entrance & Formal Dining
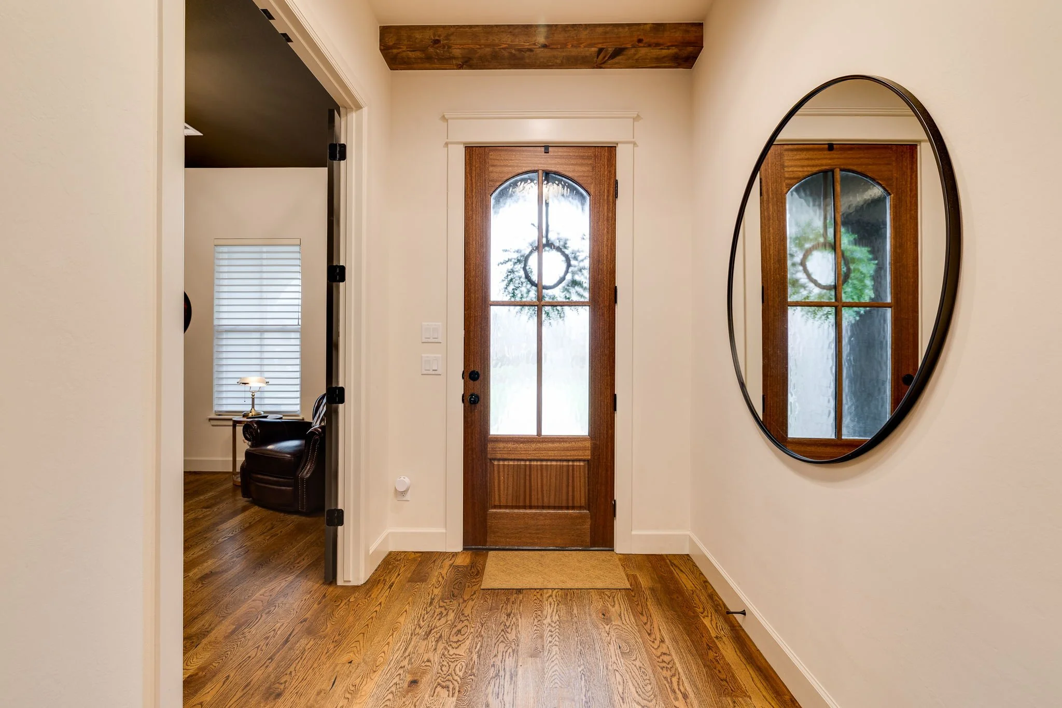
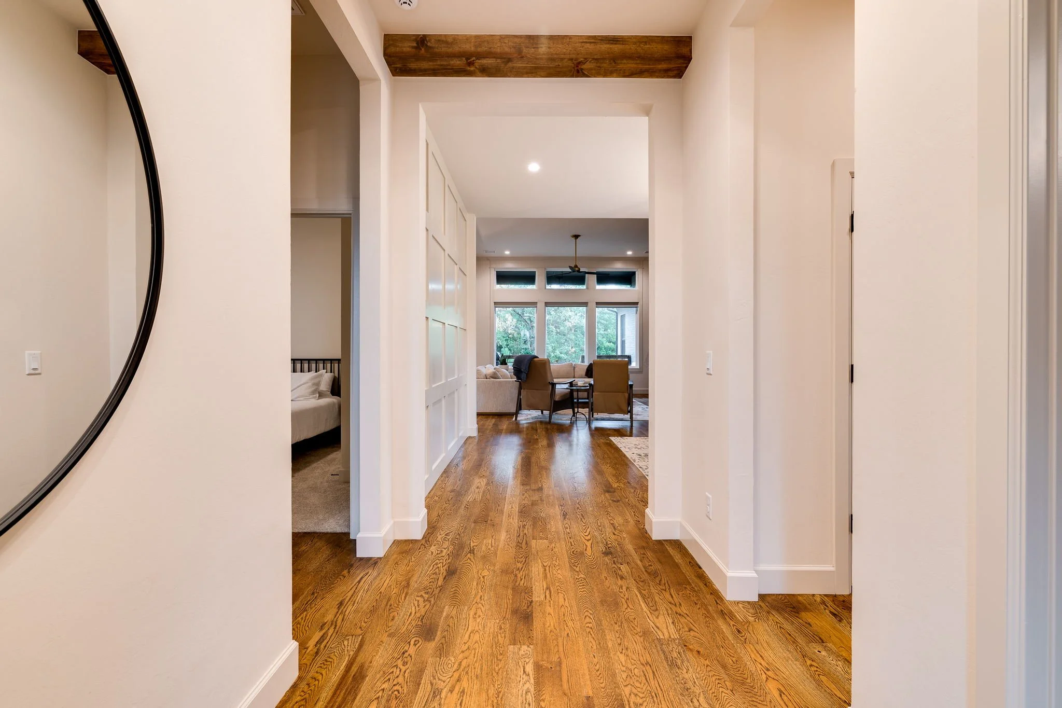
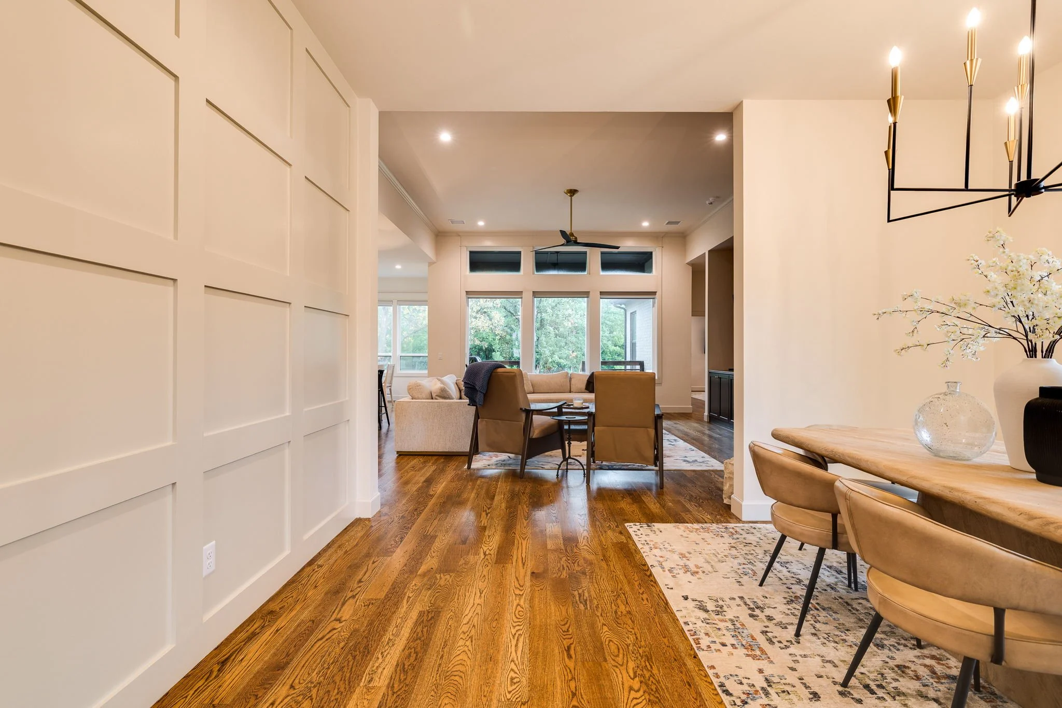
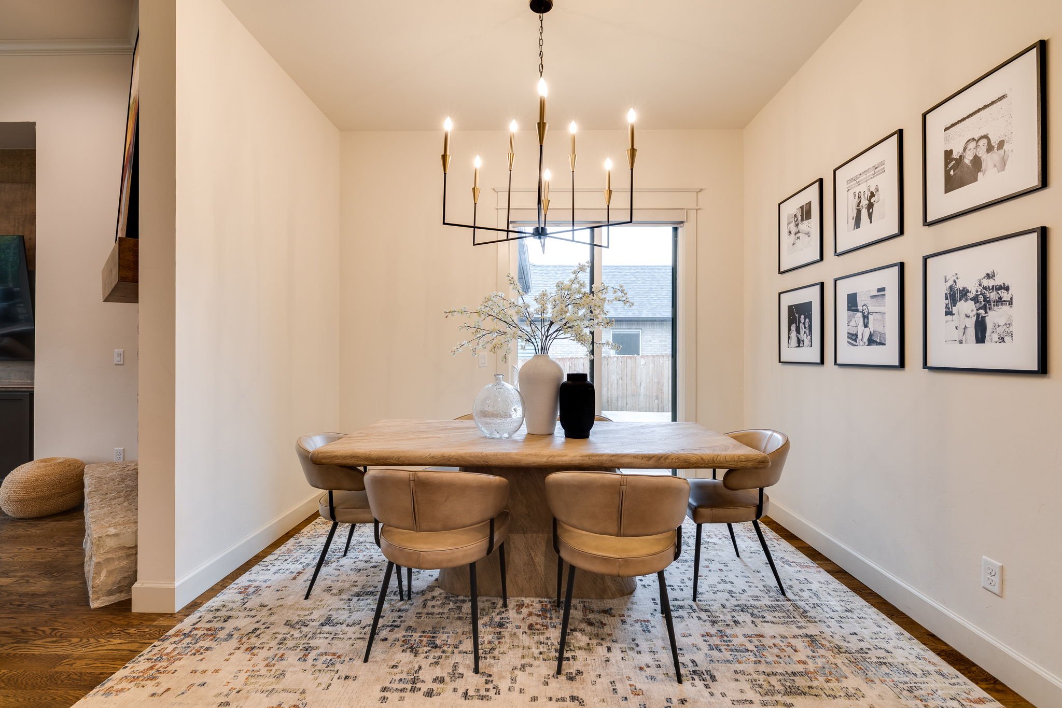
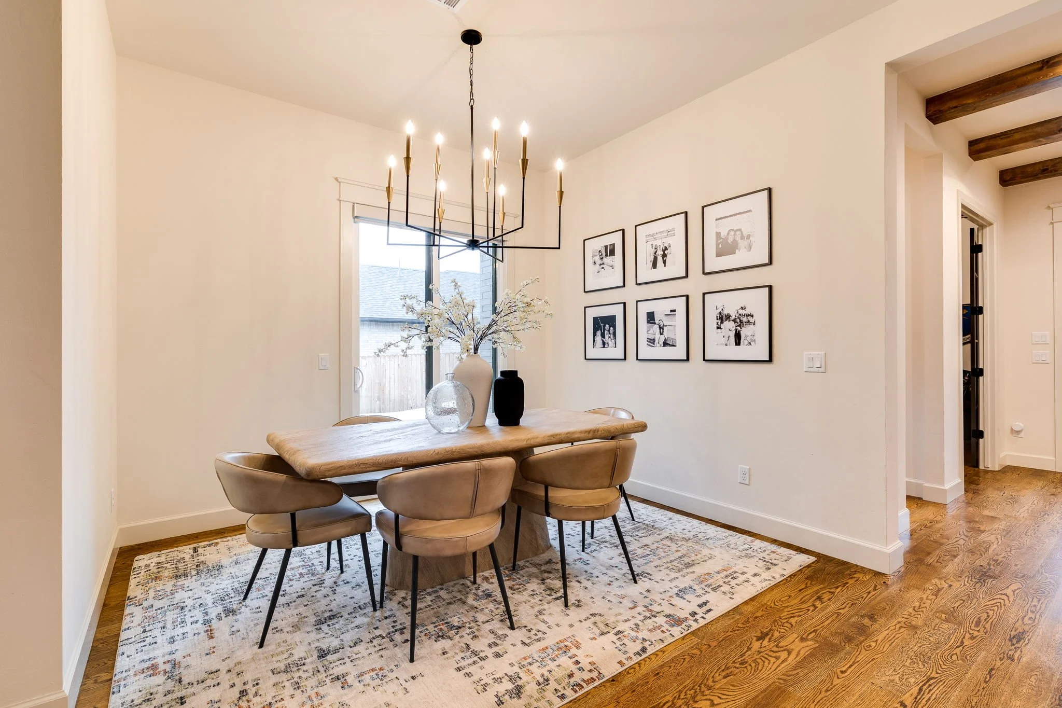
Step through a striking wood-and-glass front door into a light-filled foyer with warm hardwood floors and a beamed entry hallway that draws the eye through the home. Just off the entry, the formal dining room makes a statement with a modern linear chandelier, a curated gallery wall, and a floor-to-ceiling board-and-batten accent wall, with sliding doors that bring in natural patio light.
Open-Concept Great Room & Chef's Kitchen
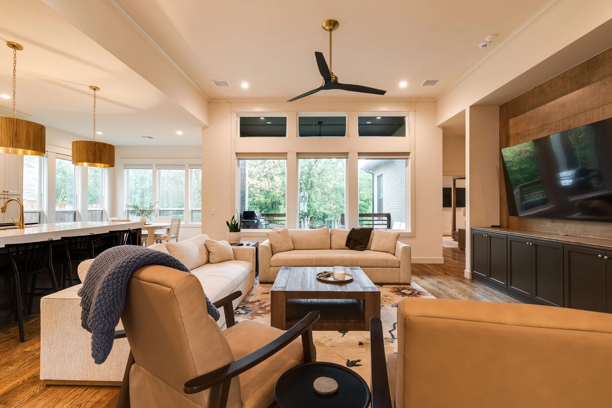
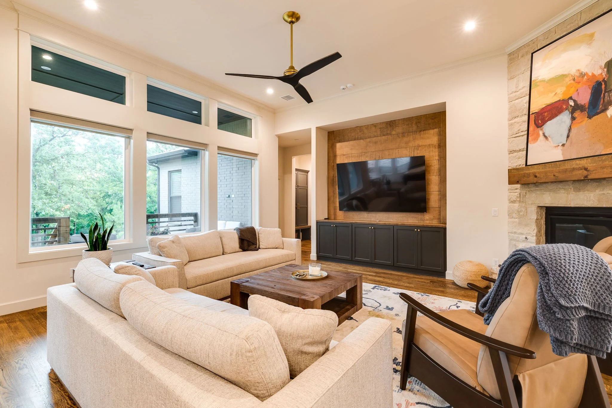
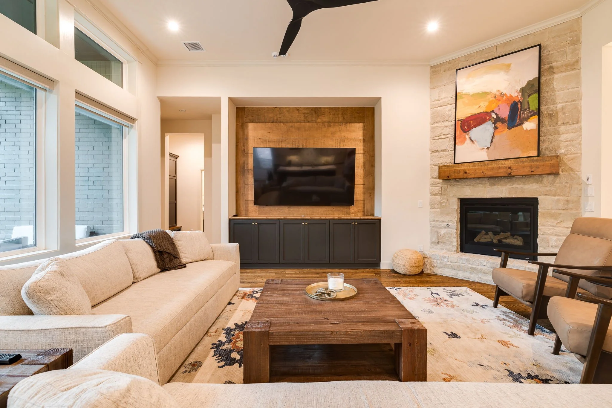
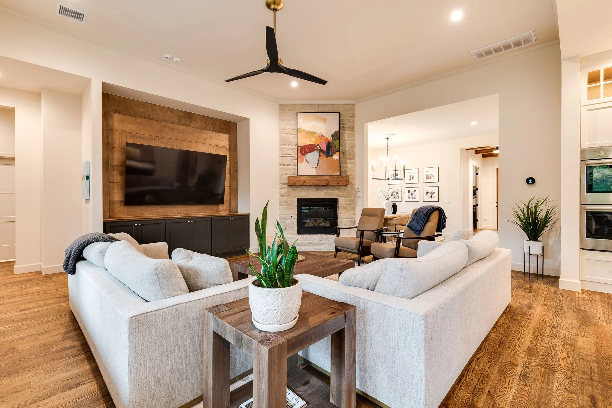
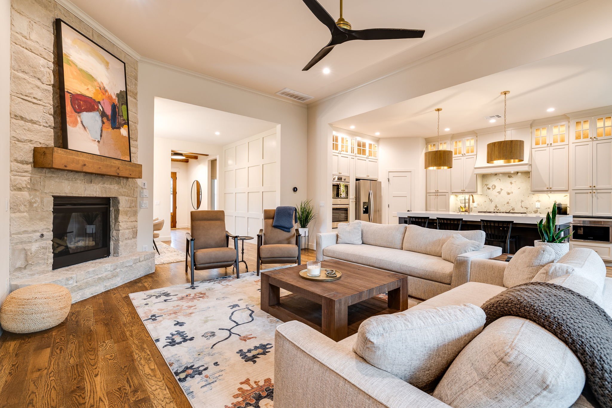
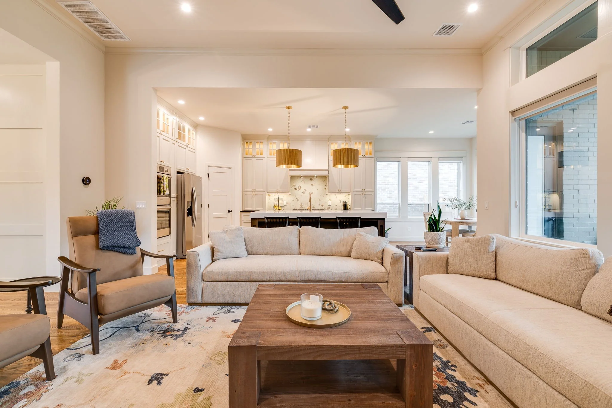
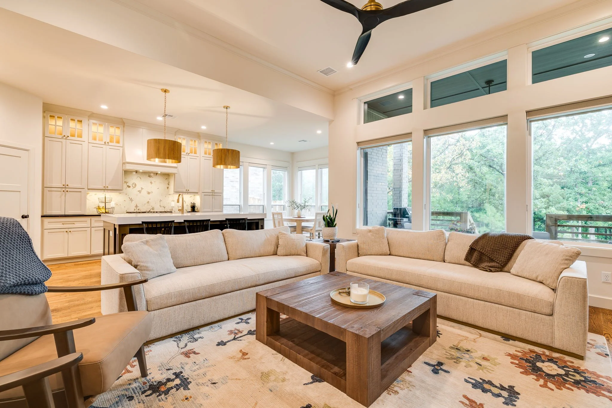
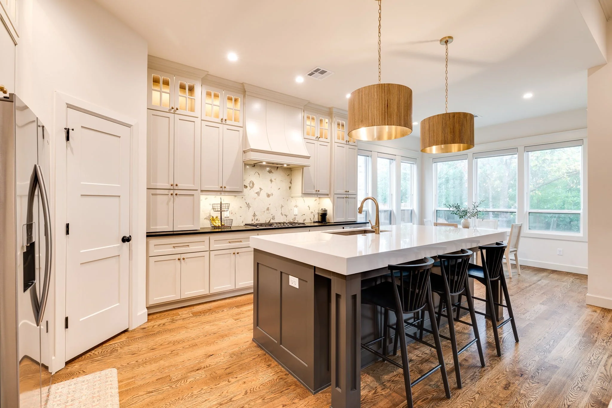
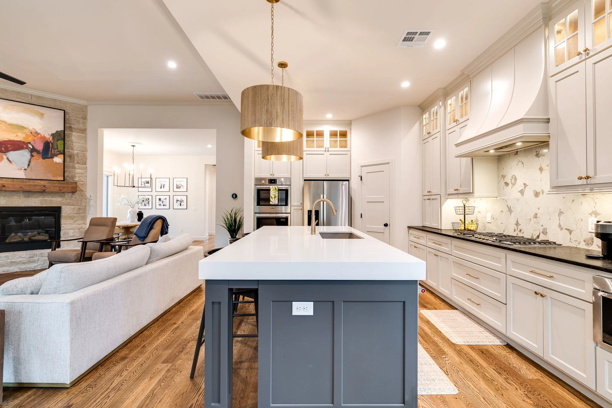
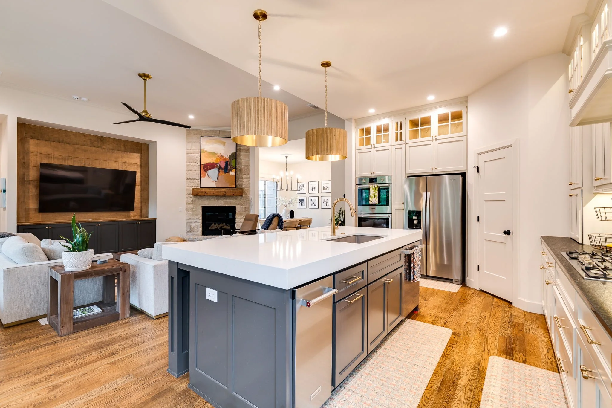
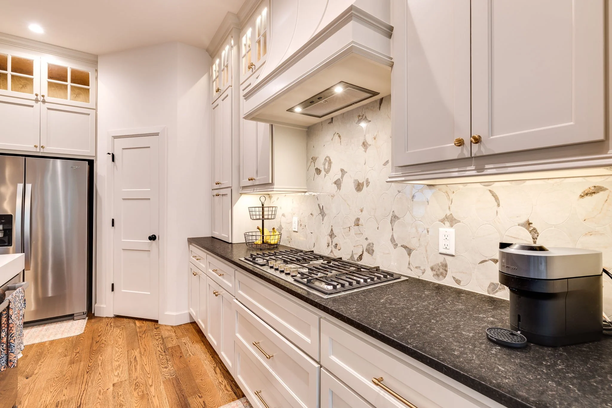
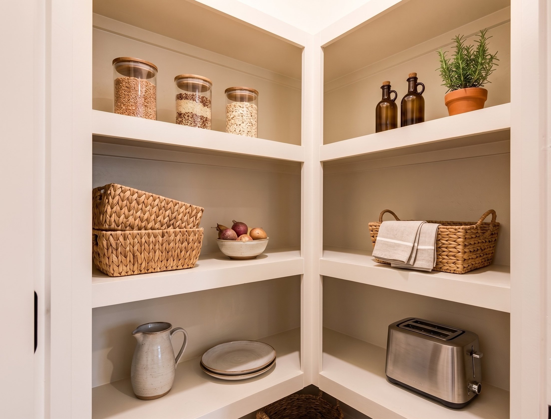
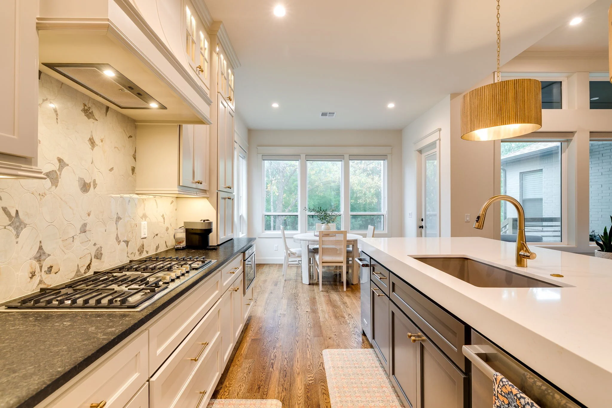
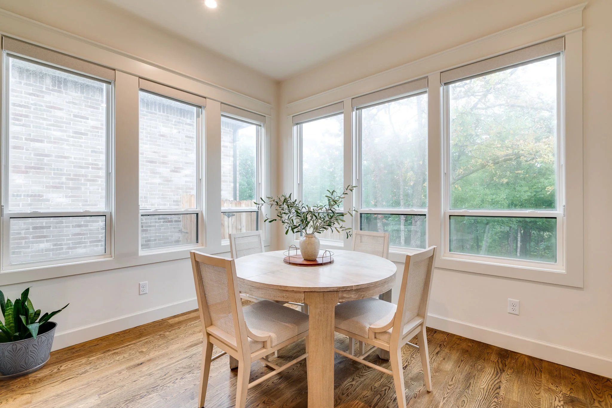
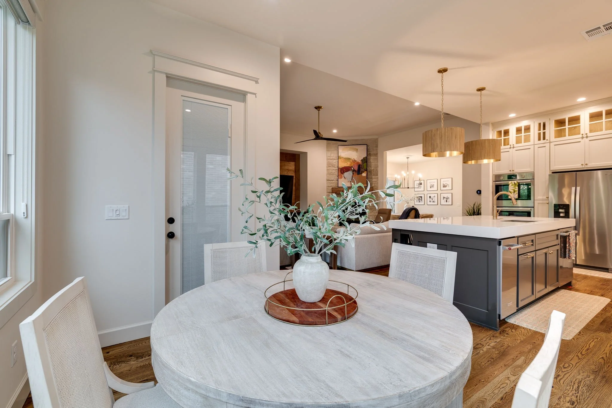
The heart of the home is a soaring great room anchored by a floor-to-ceiling stone fireplace, vaulted ceilings, and a wall of windows. It flows seamlessly into the chef's kitchen, where a large quartz island with seating, custom white cabinetry, a marble-look backsplash, gas cooktop, and premium stainless appliances come together for effortless entertaining. A walk-in pantry and a sunny, window-wrapped breakfast nook with backyard access complete the space.
Private Primary Suite & Bedrooms
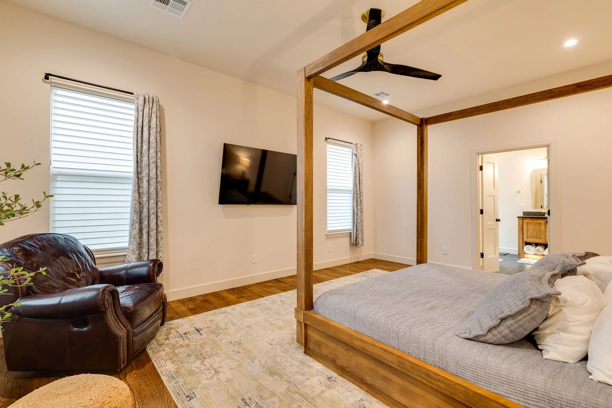
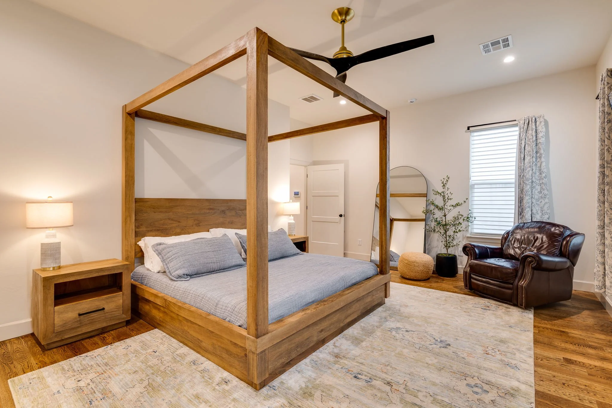
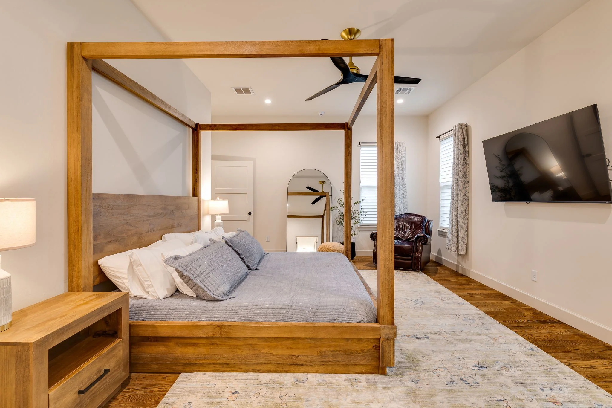
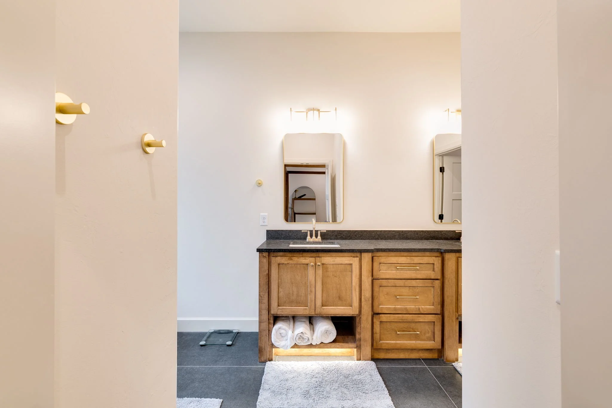
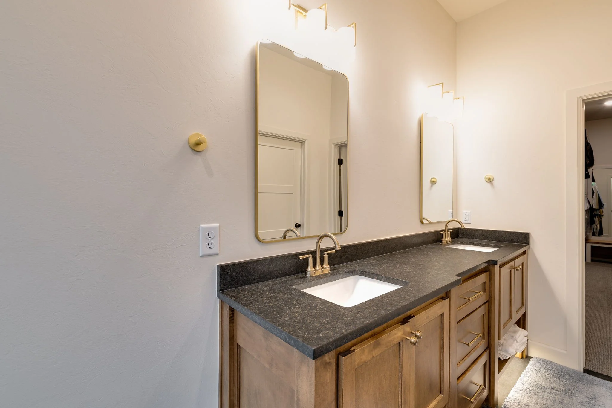
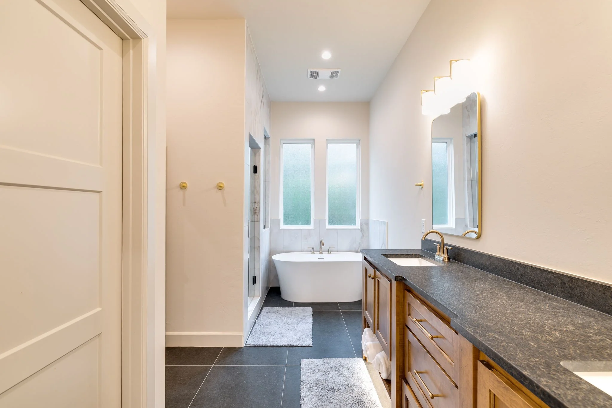
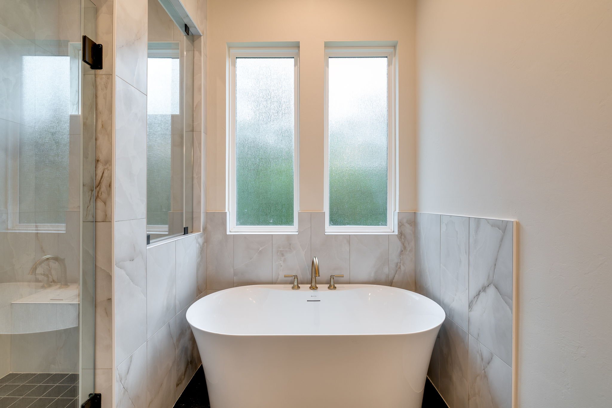
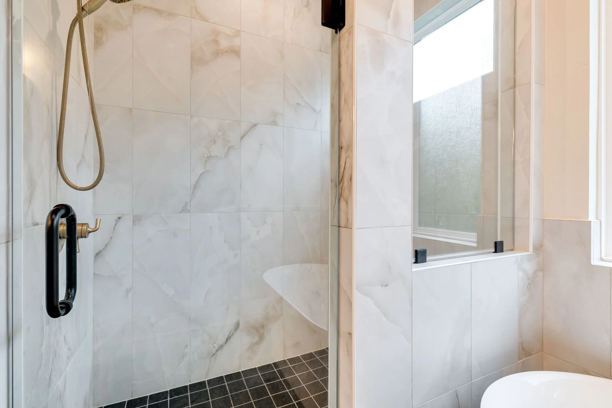
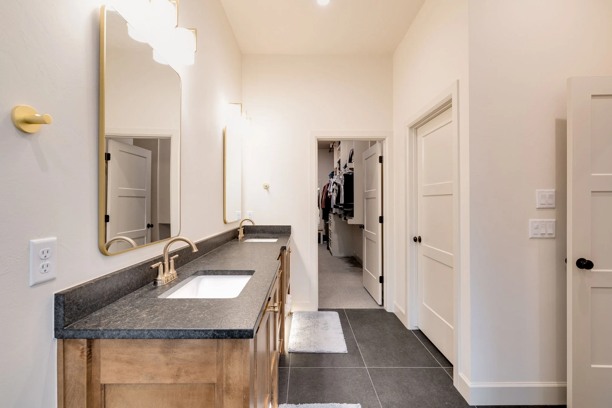
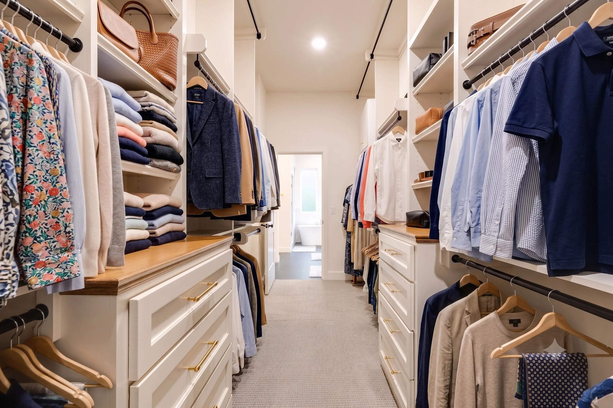
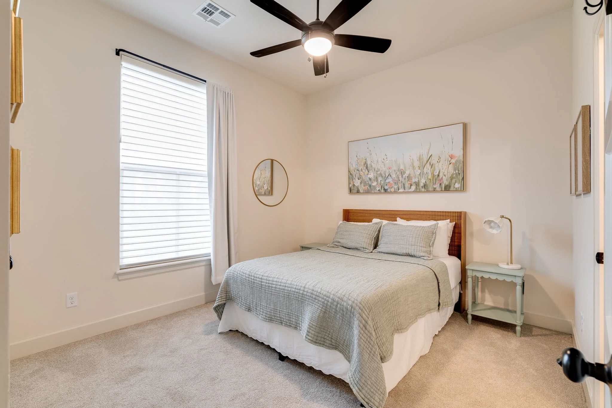
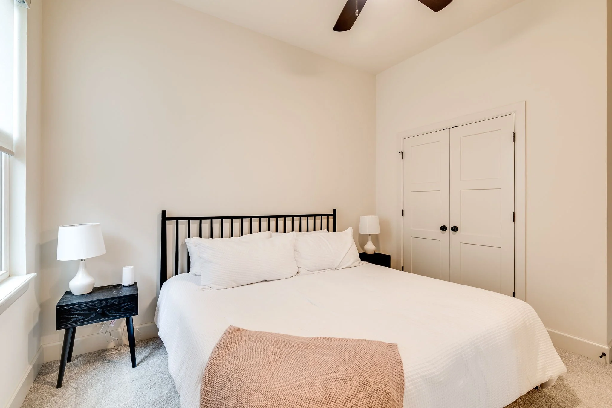
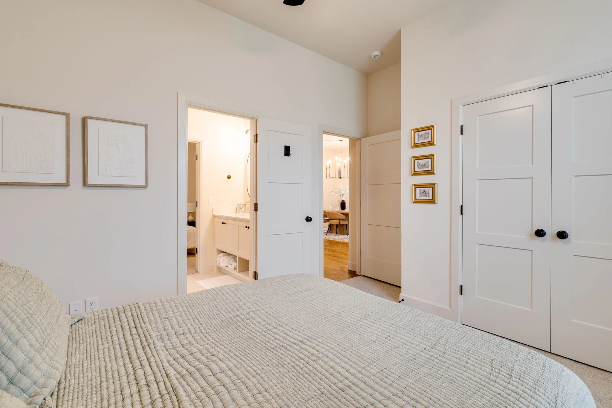
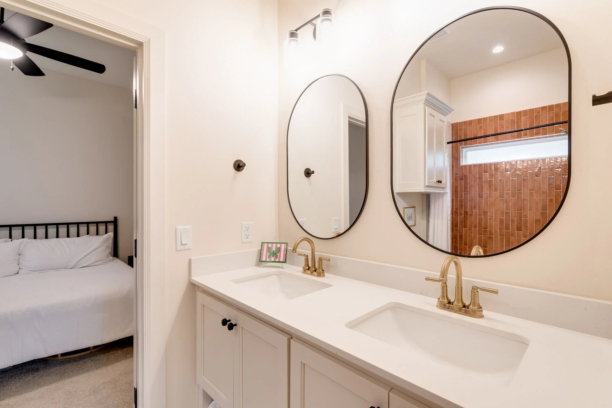
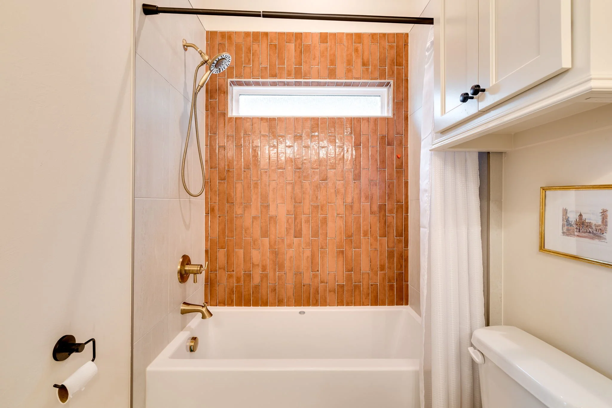
The secluded primary suite features a vaulted ceiling, a cozy sitting area, and a spa-like ensuite with a double vanity, freestanding soaking tub, and a marble-tiled walk-in shower, plus an expansive walk-in closet with custom built-ins. Additional light-filled bedrooms, several with ensuite or Jack-and-Jill bath access, offer comfortable, flexible space for family and guests.
Work & Everyday Living Spaces
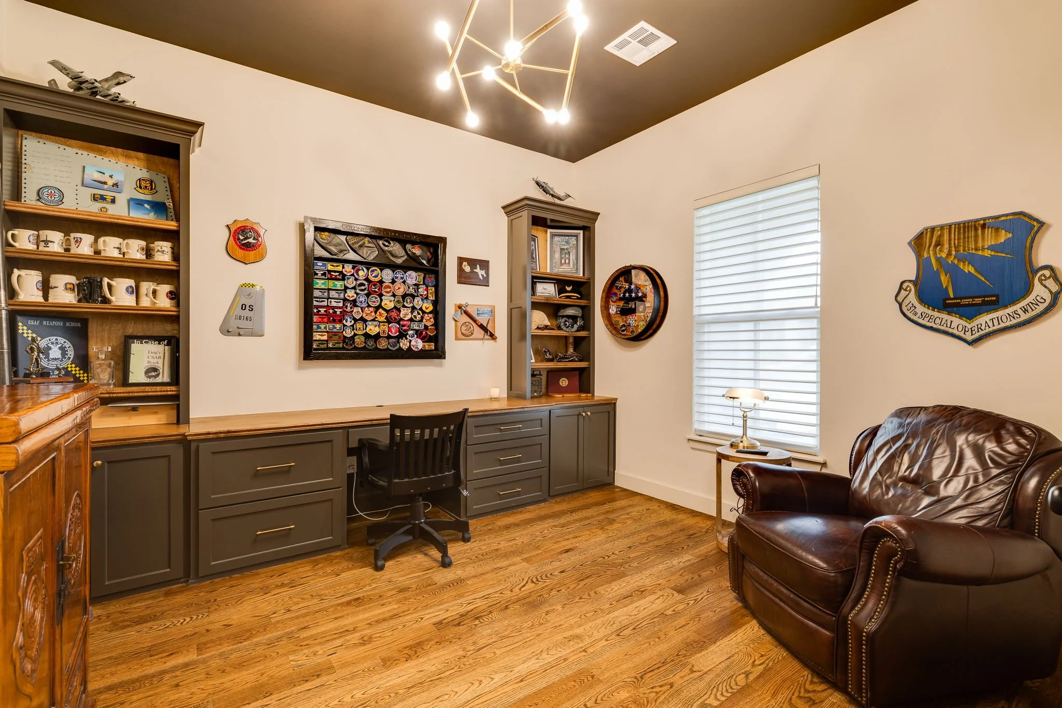
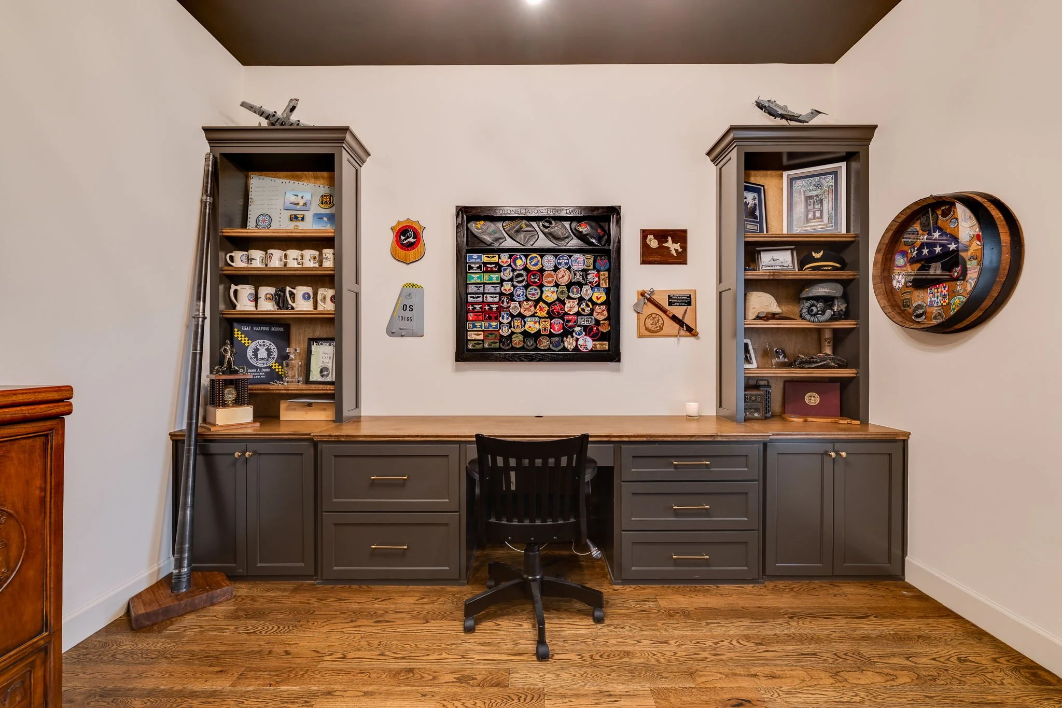
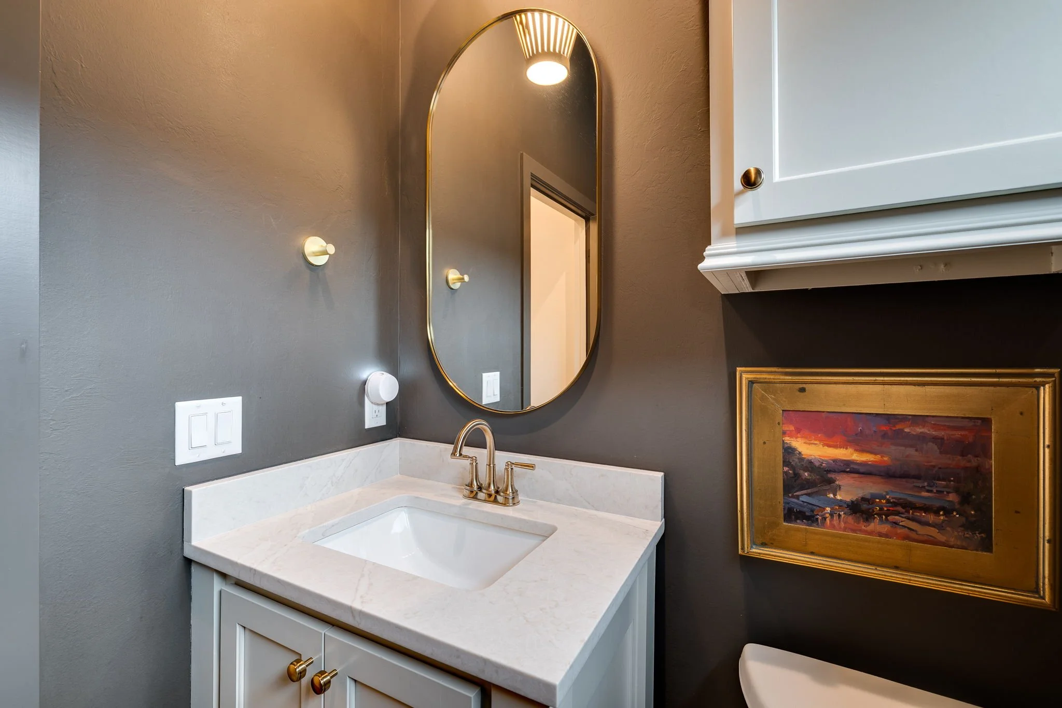
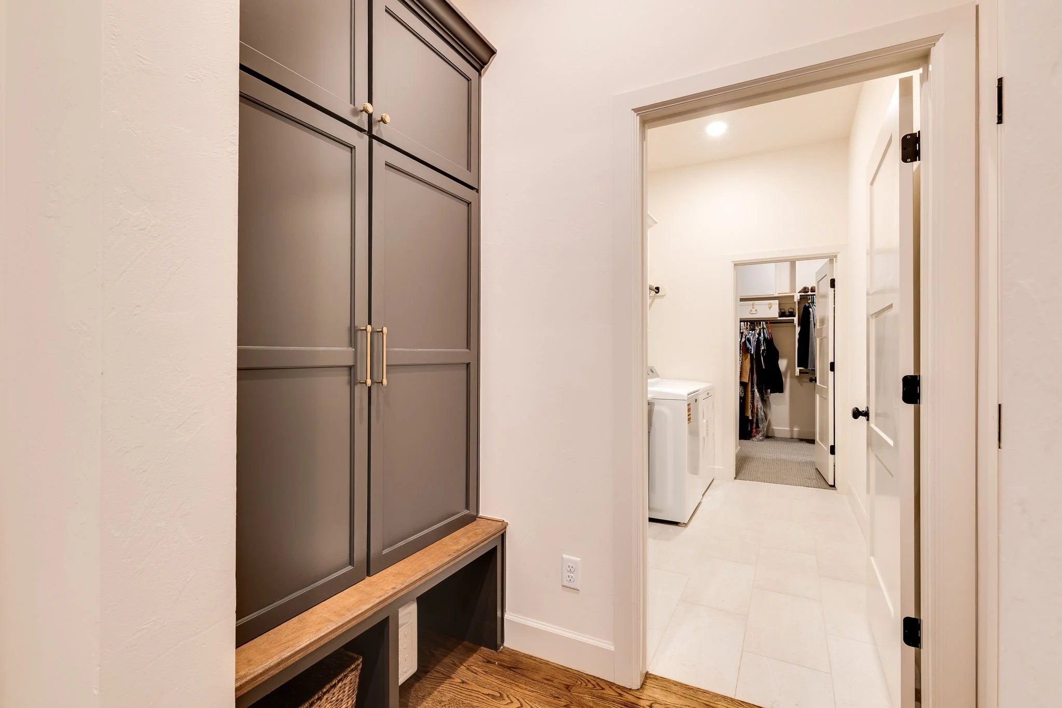
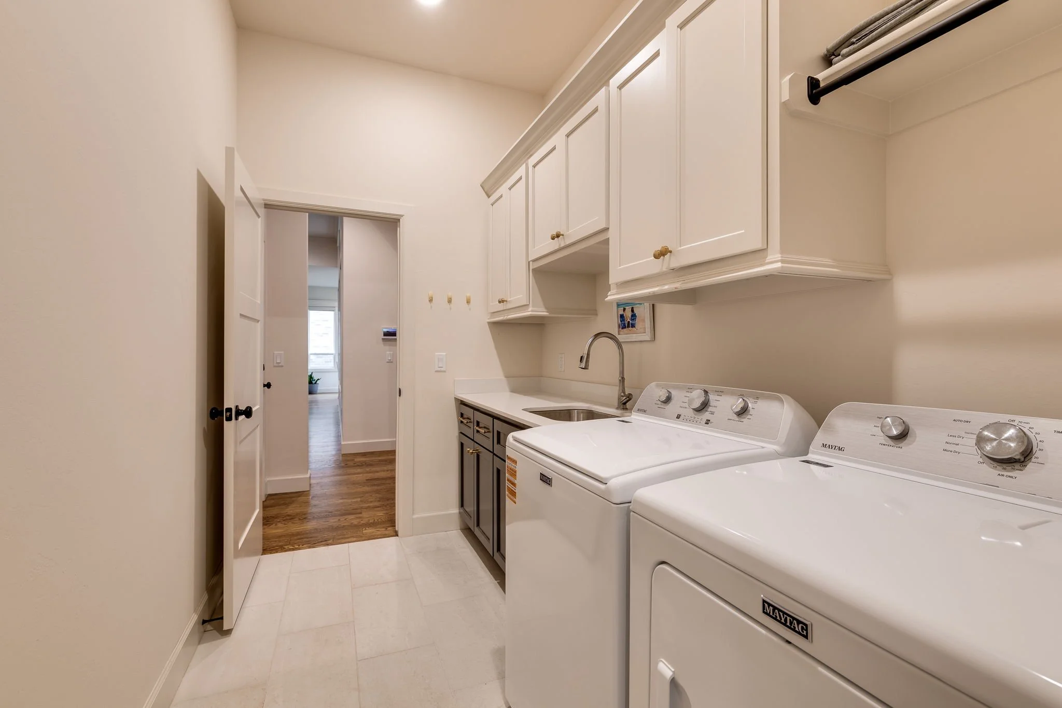
A standout home office sits behind French doors with custom built-in desk and shelving, ideal for working or studying from home. Thoughtful everyday spaces round out the home, including a moody powder room, a well-appointed laundry room with sink and cabinetry, and a built-in mudroom drop zone.
Striking Curb Appeal & Outdoor Living
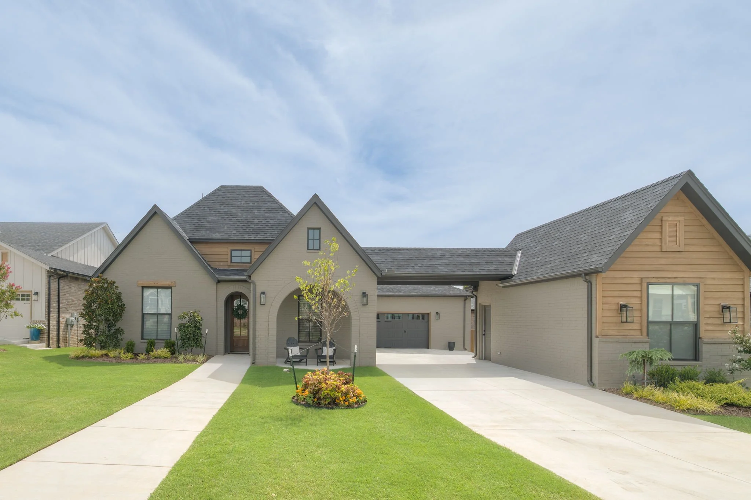
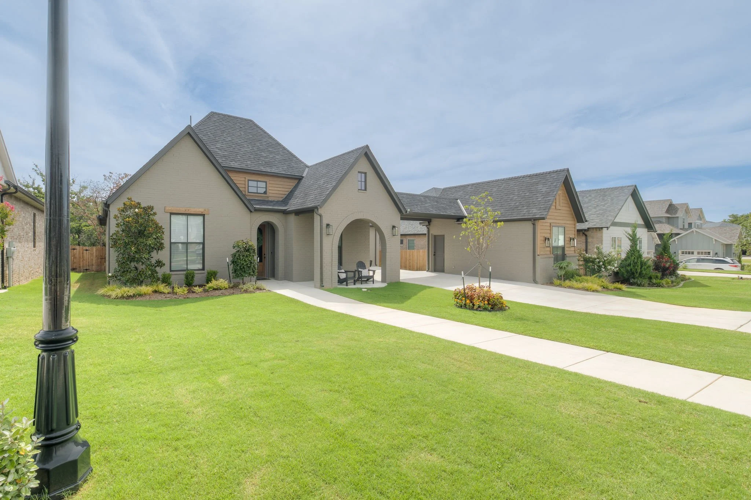
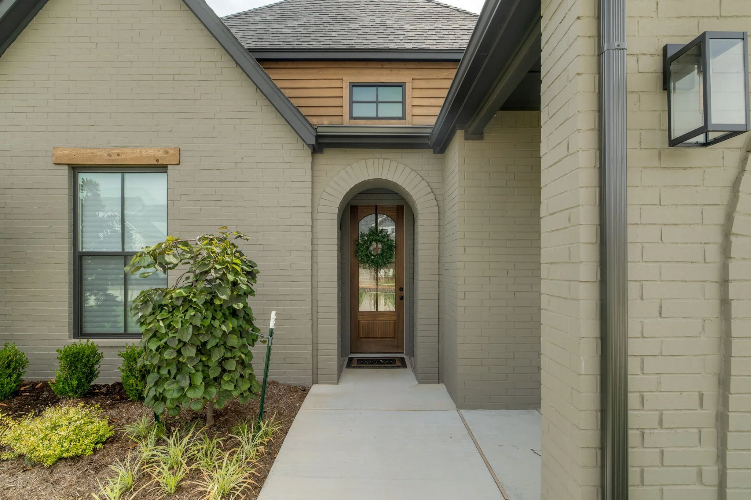
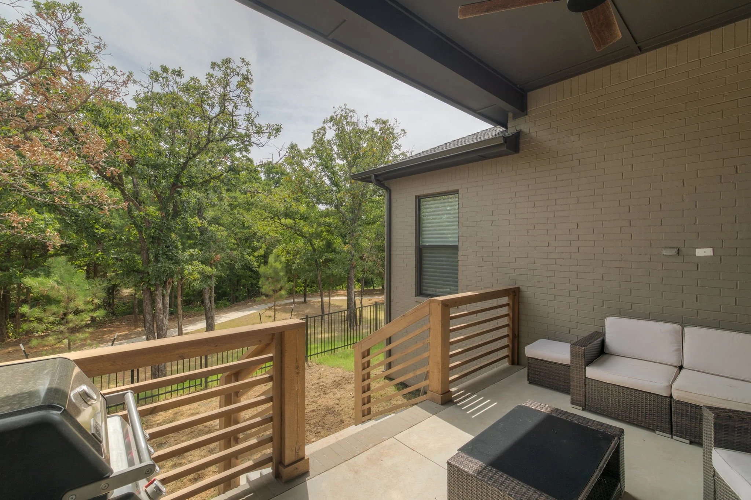
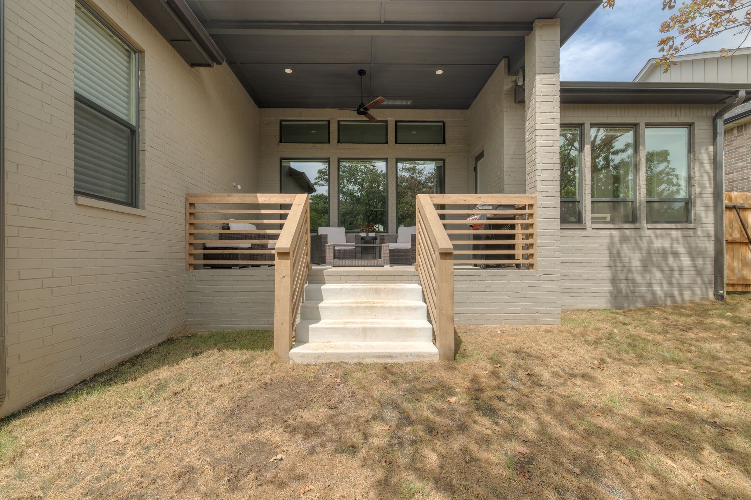
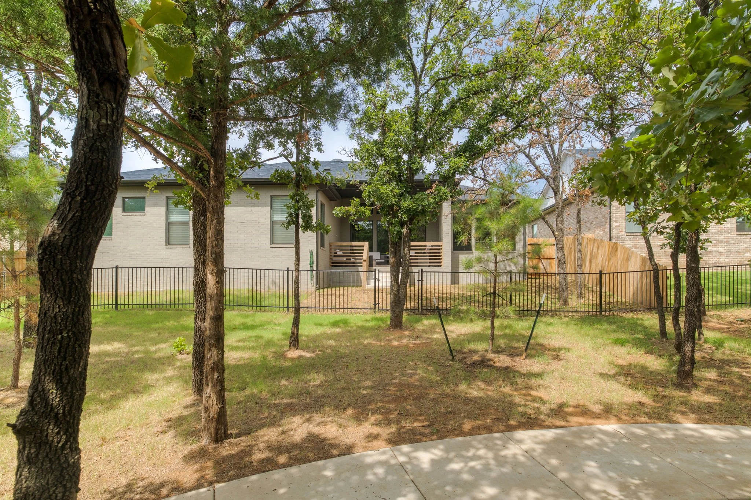
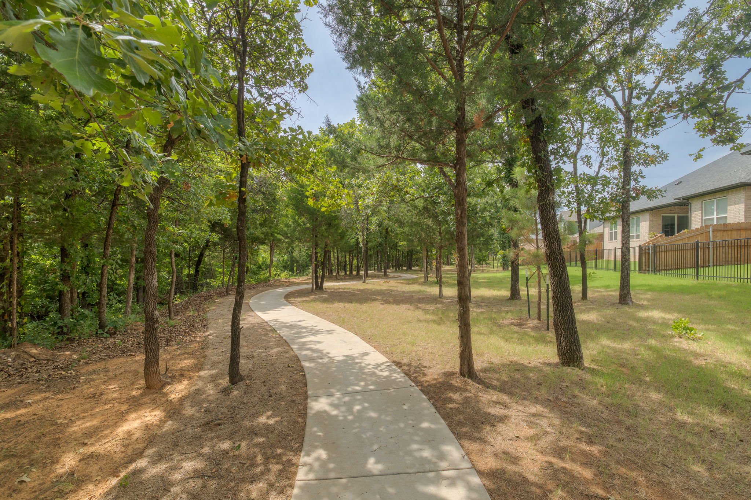
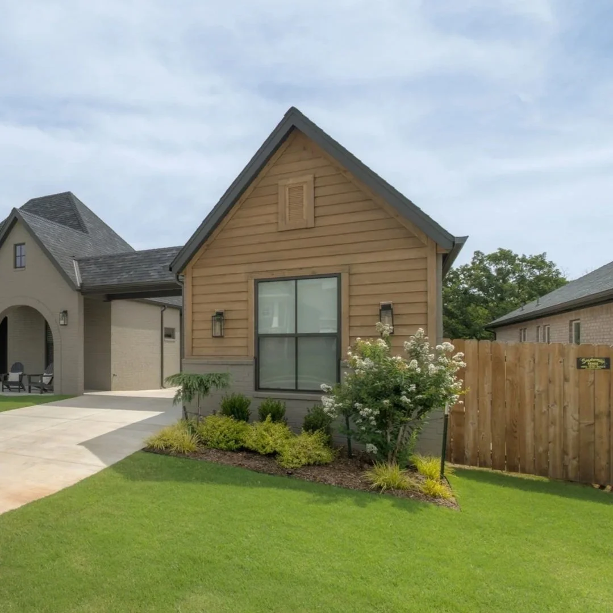
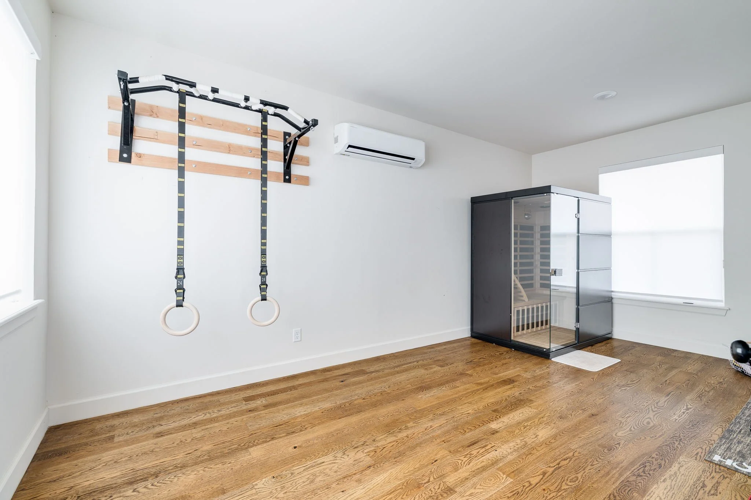
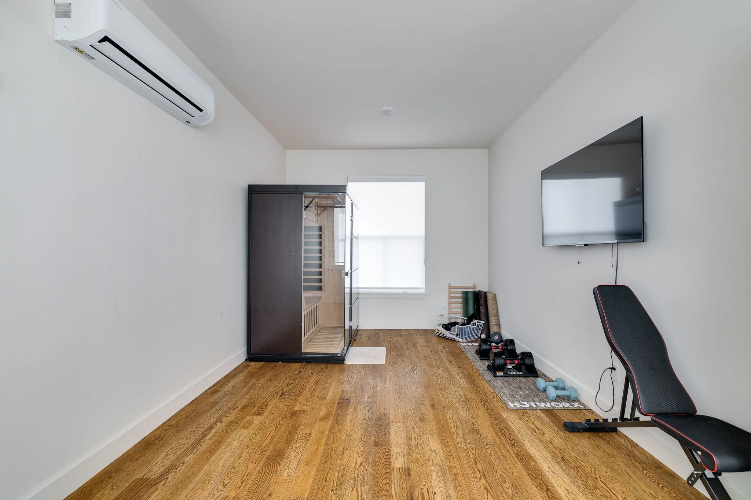
From the street, the home makes a memorable first impression with its blend of soft-painted brick, cedar accents, and a steeply pitched rooflined facade set behind a manicured lawn and a wide driveway. An arched, covered front entry adds a warm, welcoming focal point. Out back, a spacious covered patio with a modern horizontal-slat railing creates the perfect spot for lounging and entertaining, overlooking a fully fenced yard that backs to a wooded greenbelt with a private walking trail and mature trees. A versatile bonus room rounds out the space, currently outfitted as a home gym with wood floors, mounted equipment, and its own mini-split system, ready to flex as a fitness studio, playroom, or additional flex space.
Town Square Edmond - Local Area FAQ
-
Town Square is located just West of I-35 off E Danforth Rd between Sooner Rd and N Coltrane Rd, offering convenient access to UCO, local shops, restaurants, parks, and major roadways. Its central location makes it easy to reach downtown Edmond, I-35, the Kilpatrick Turnpikeand nearby retail and entertainment options.
-
Living in Town Square provides access to a "historically-inspired" lifestyle with several resort-style amenities:
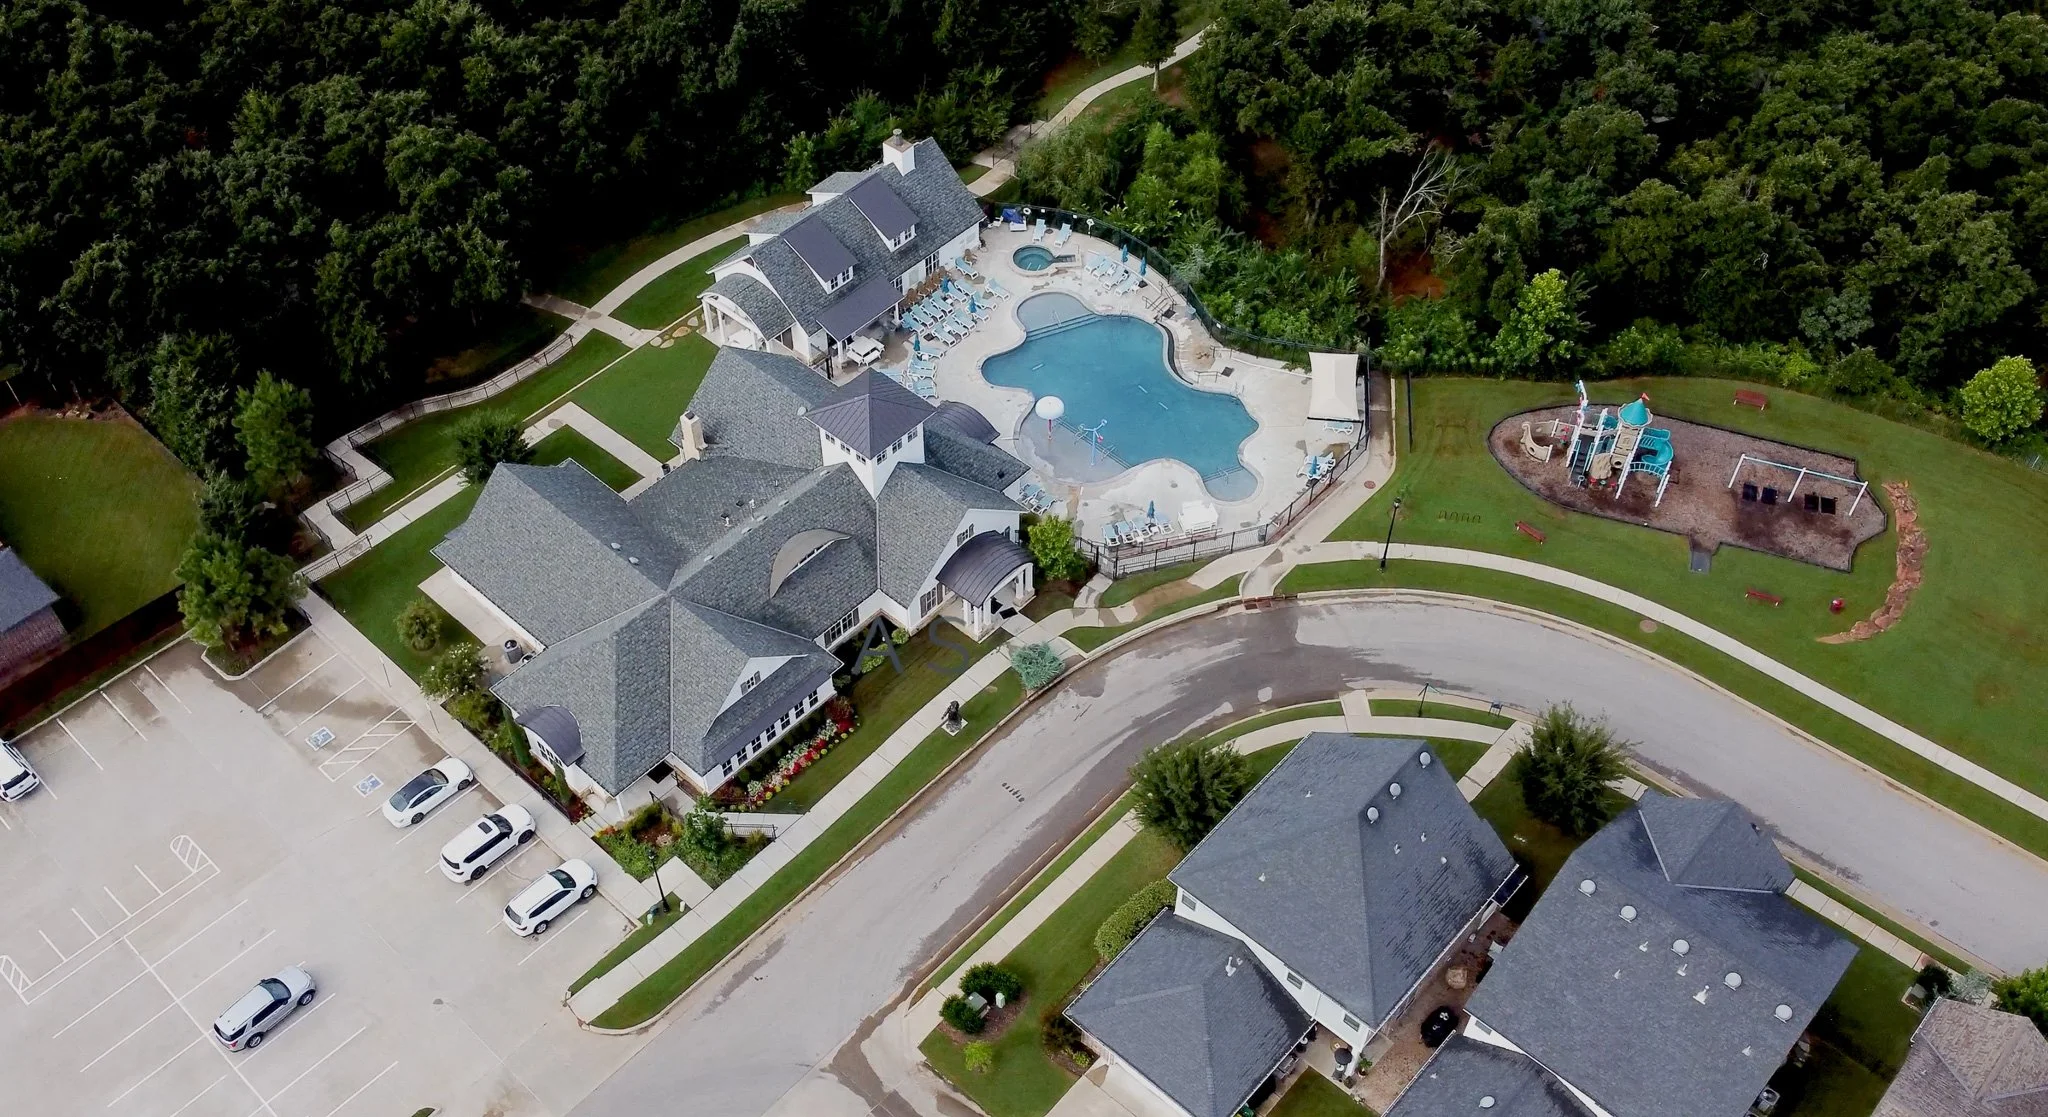
Residents Club: A 7,000 sq. ft. clubhouse with a state-of-the-art fitness center and a separate recreation center with an air hockey table and video games.
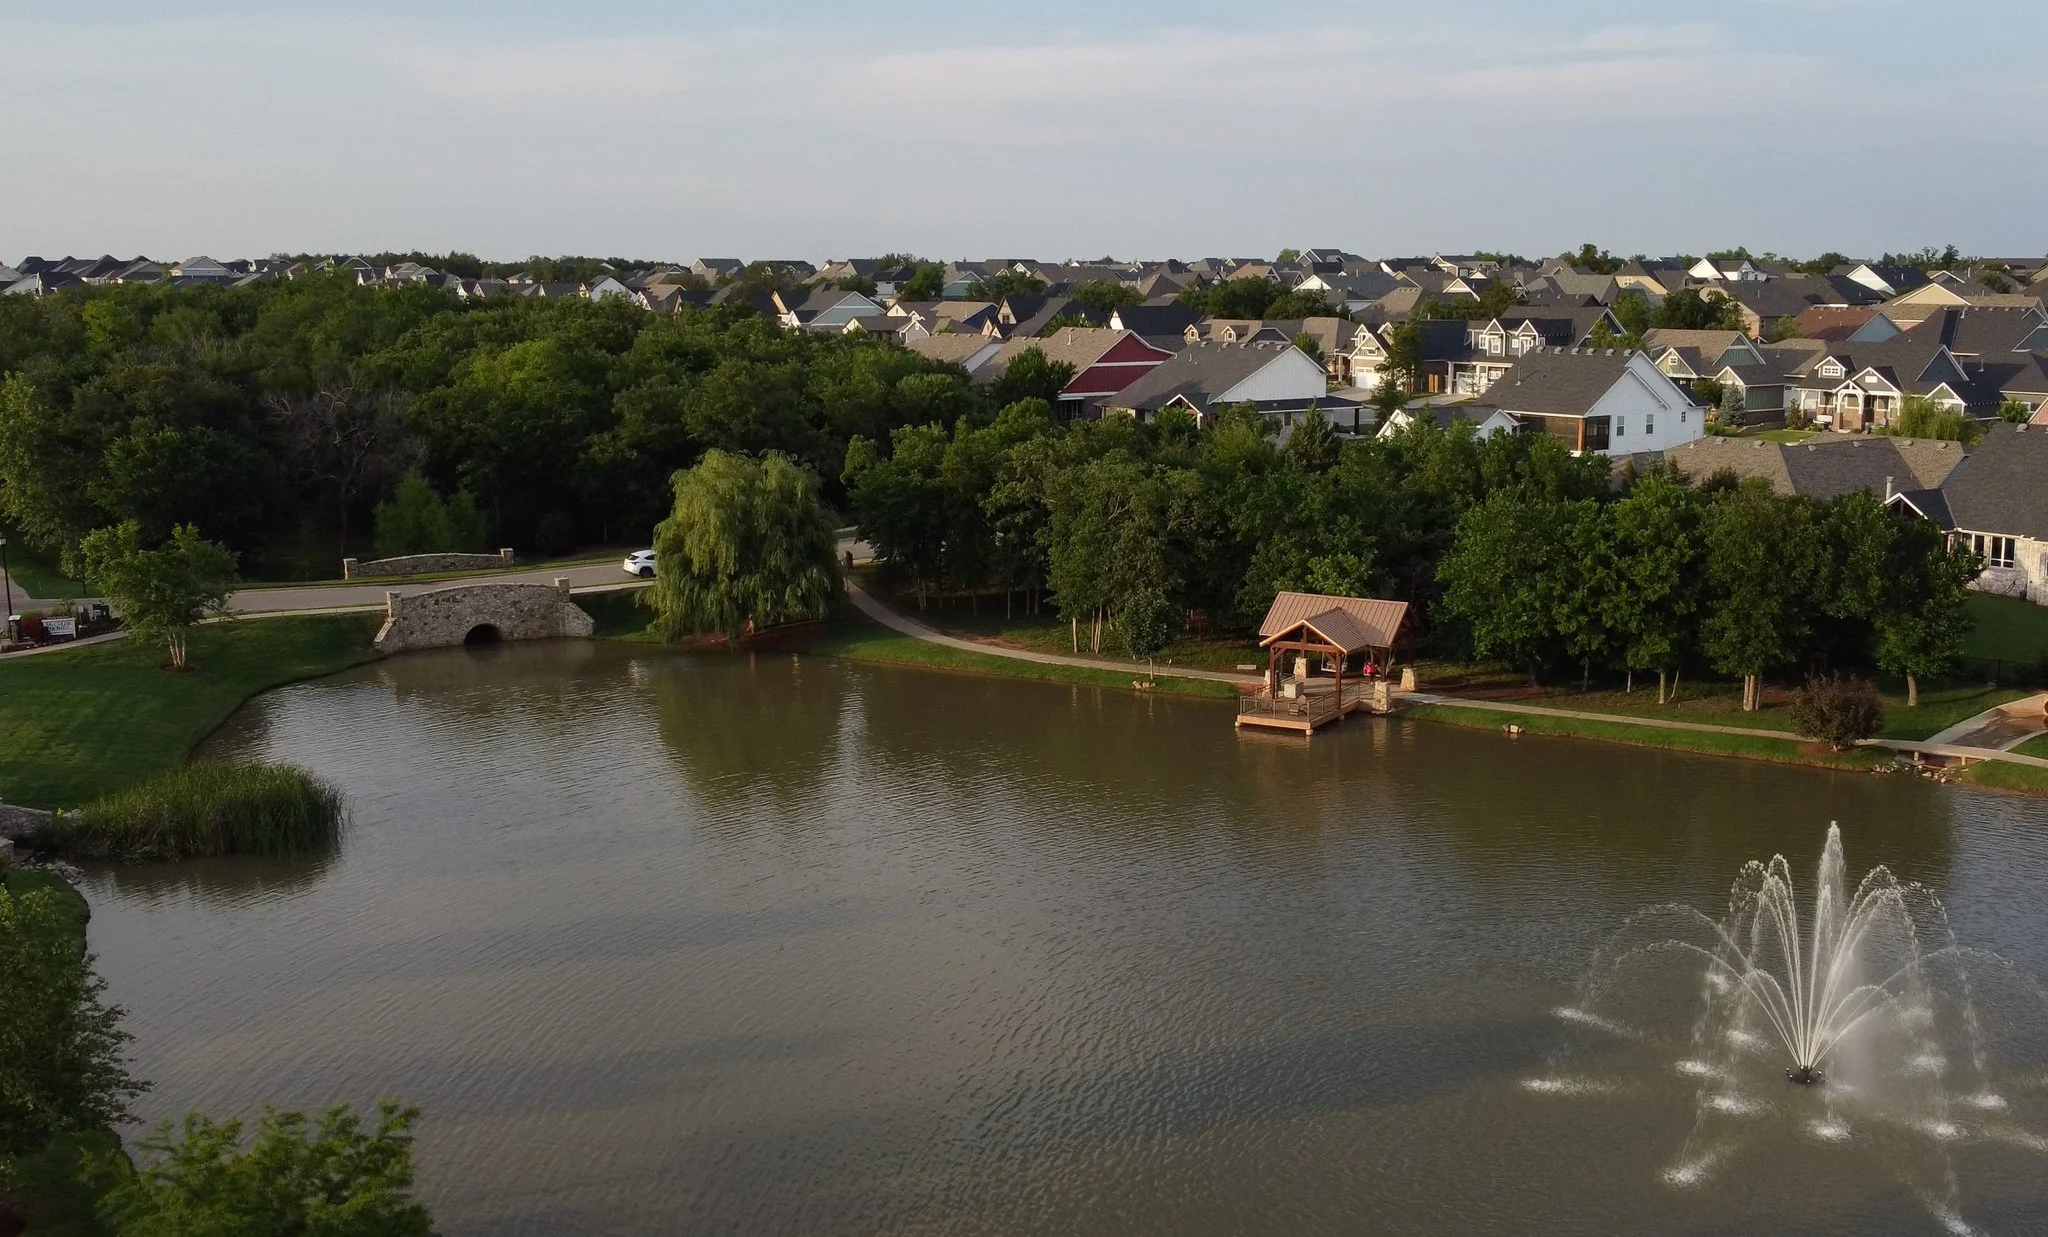
Outdoor Amenities: A resort-style pool with a beach entry and infinity edge, a fishing dock on Ice House Lake, community walking trails and greenbelt, and a vegetable garden.
Schools: The property is served by the Edmond Public School District (Northern Hills Elementary, Central Middle, and Memorial High). There are also private schools available.
-
Residents of Town Square are close to several Edmond parks, the most popular ones are Mitch Park, Hafer Park, and Lake Arcadia which are a short drive away. They feature walking trails, open green space, and dog-friendly areas as well as offering sports fields, and well kept playgrounds. The soon to come Uncommon Ground Sculpture Park is a 62-acre park will be a great addition to Edmond and is currently under construction with a projected completion date in late 2026.
-
Town Square is minutes from downtown Edmond boutiques, grocery stores, and everyday conveniences. Larger shopping centers, including national retailers and specialty stores, are also nearby, providing a mix of local and big-box options.
-
The neighborhood is close to a variety of popular Edmond restaurants, including locally owned cafés, casual dining spots, and upscale options in downtown Edmond. From coffee shops, breweries, and bakeries to steak, seafood, and international cuisine, there are plenty of choices within a short drive. Some of my favorites include - Woodward Pizza, The Fried Taco, Sparrow Modern Italian, The Lounge, Evoke Coffee, and Twisted Tree Bakery to name a few.
-
Yes. Town Square is near Edmond schools including the University of Central Oklahoma, medical offices, fitness centers, and other daily services. Its location makes it convenient for commuting, errands, and access to community resources.
-
Town Square offers a low-maintenance, community-oriented lifestyle with a strong neighborhood feel. It appeals to buyers looking for Edmond homes near parks, shopping, and dining while still enjoying quiet streets and well-kept surroundings.