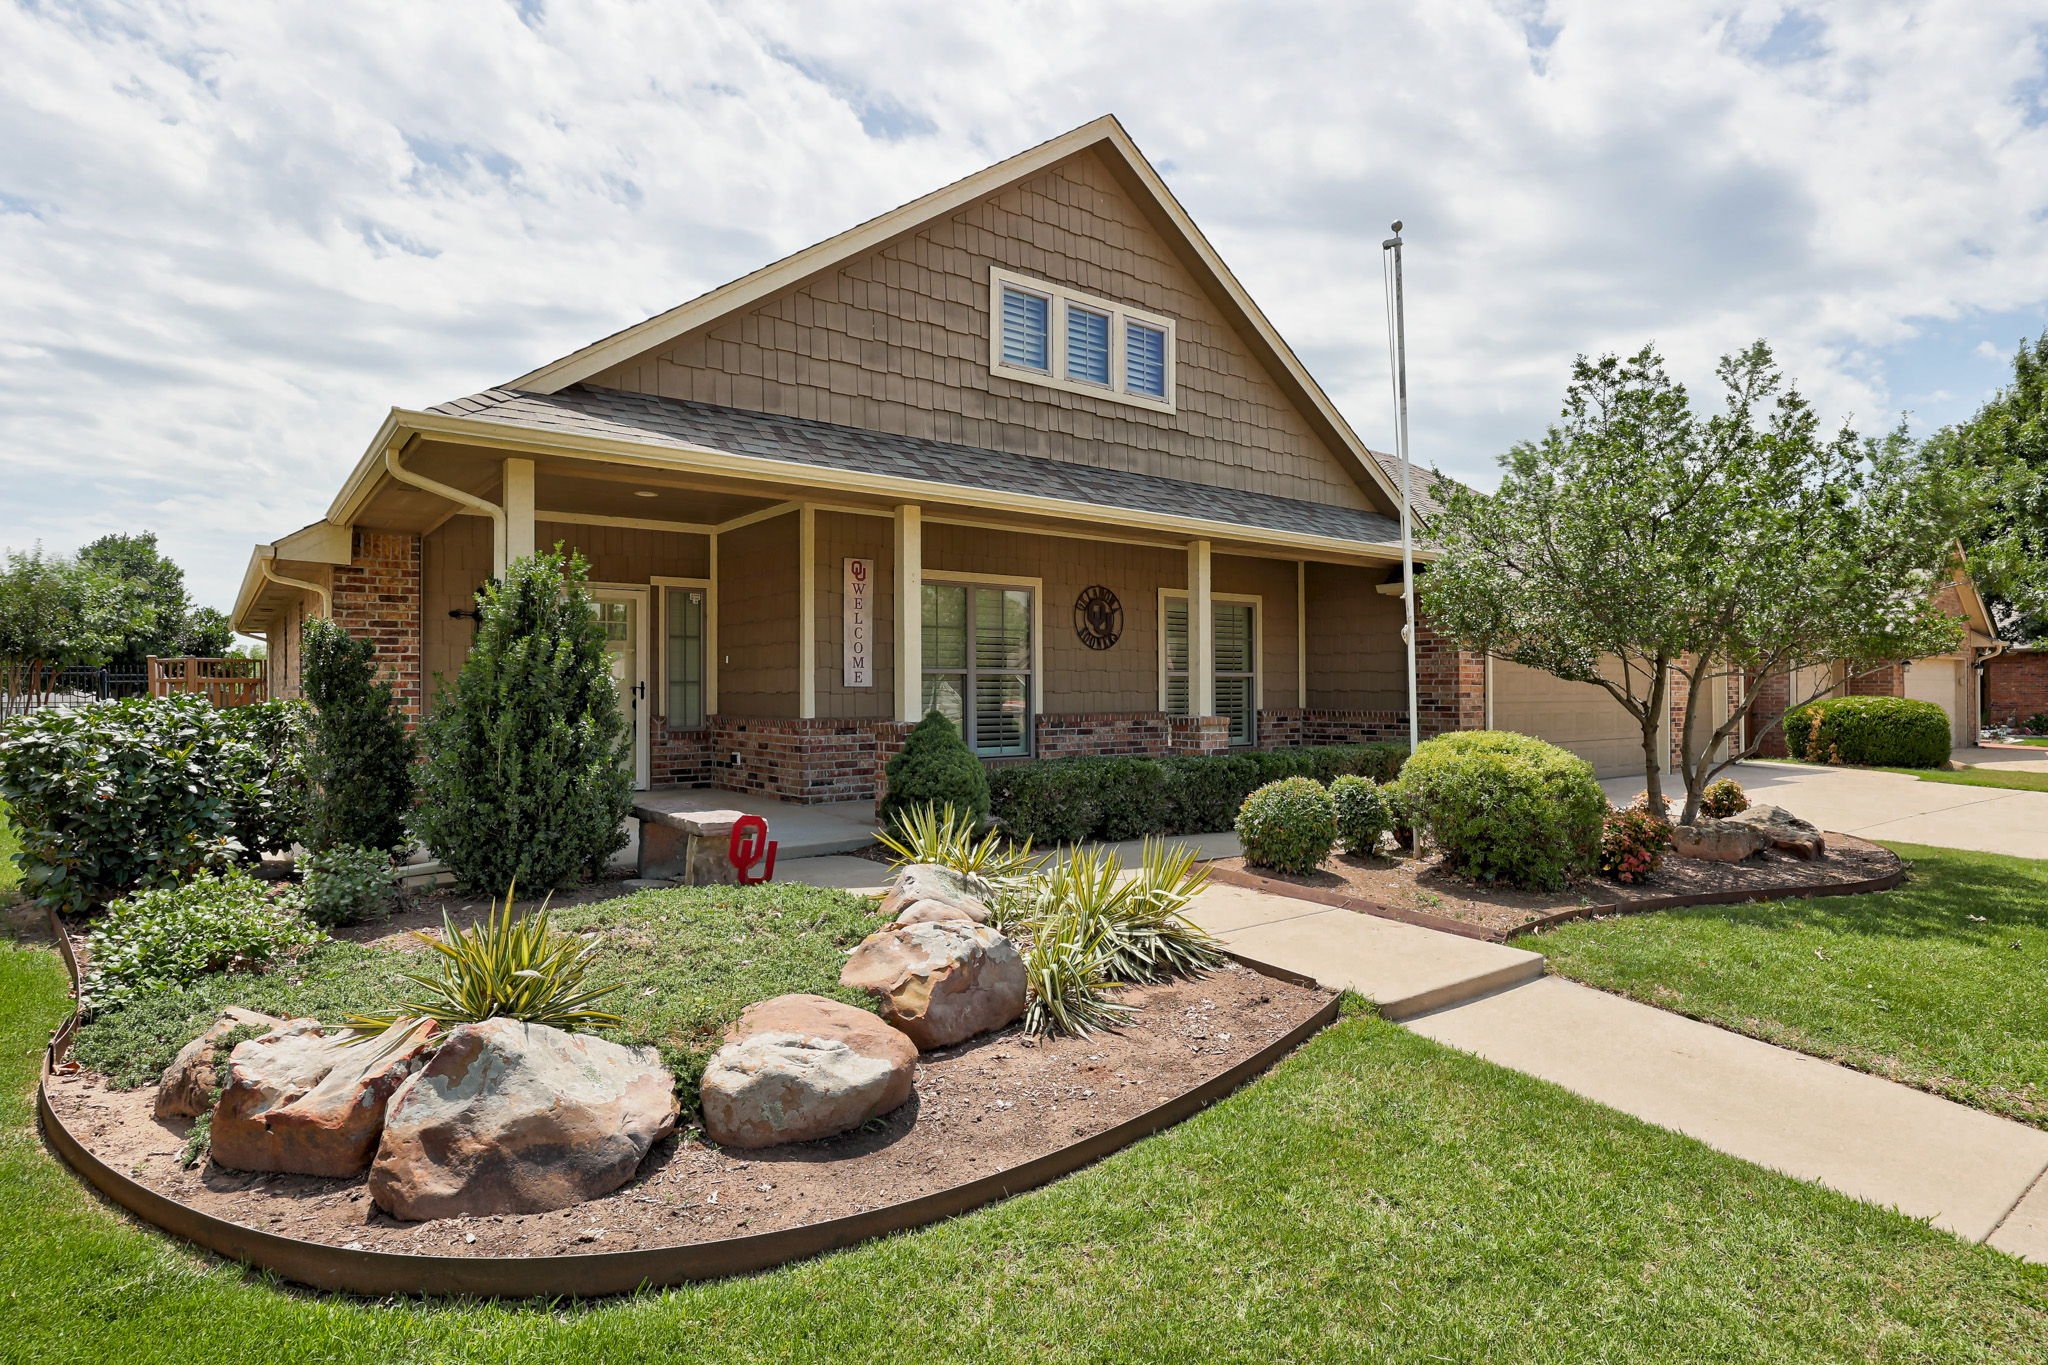
6601 Chelsey Lane - OKC
SOLD
A Craftsman Home With Room To Breathe
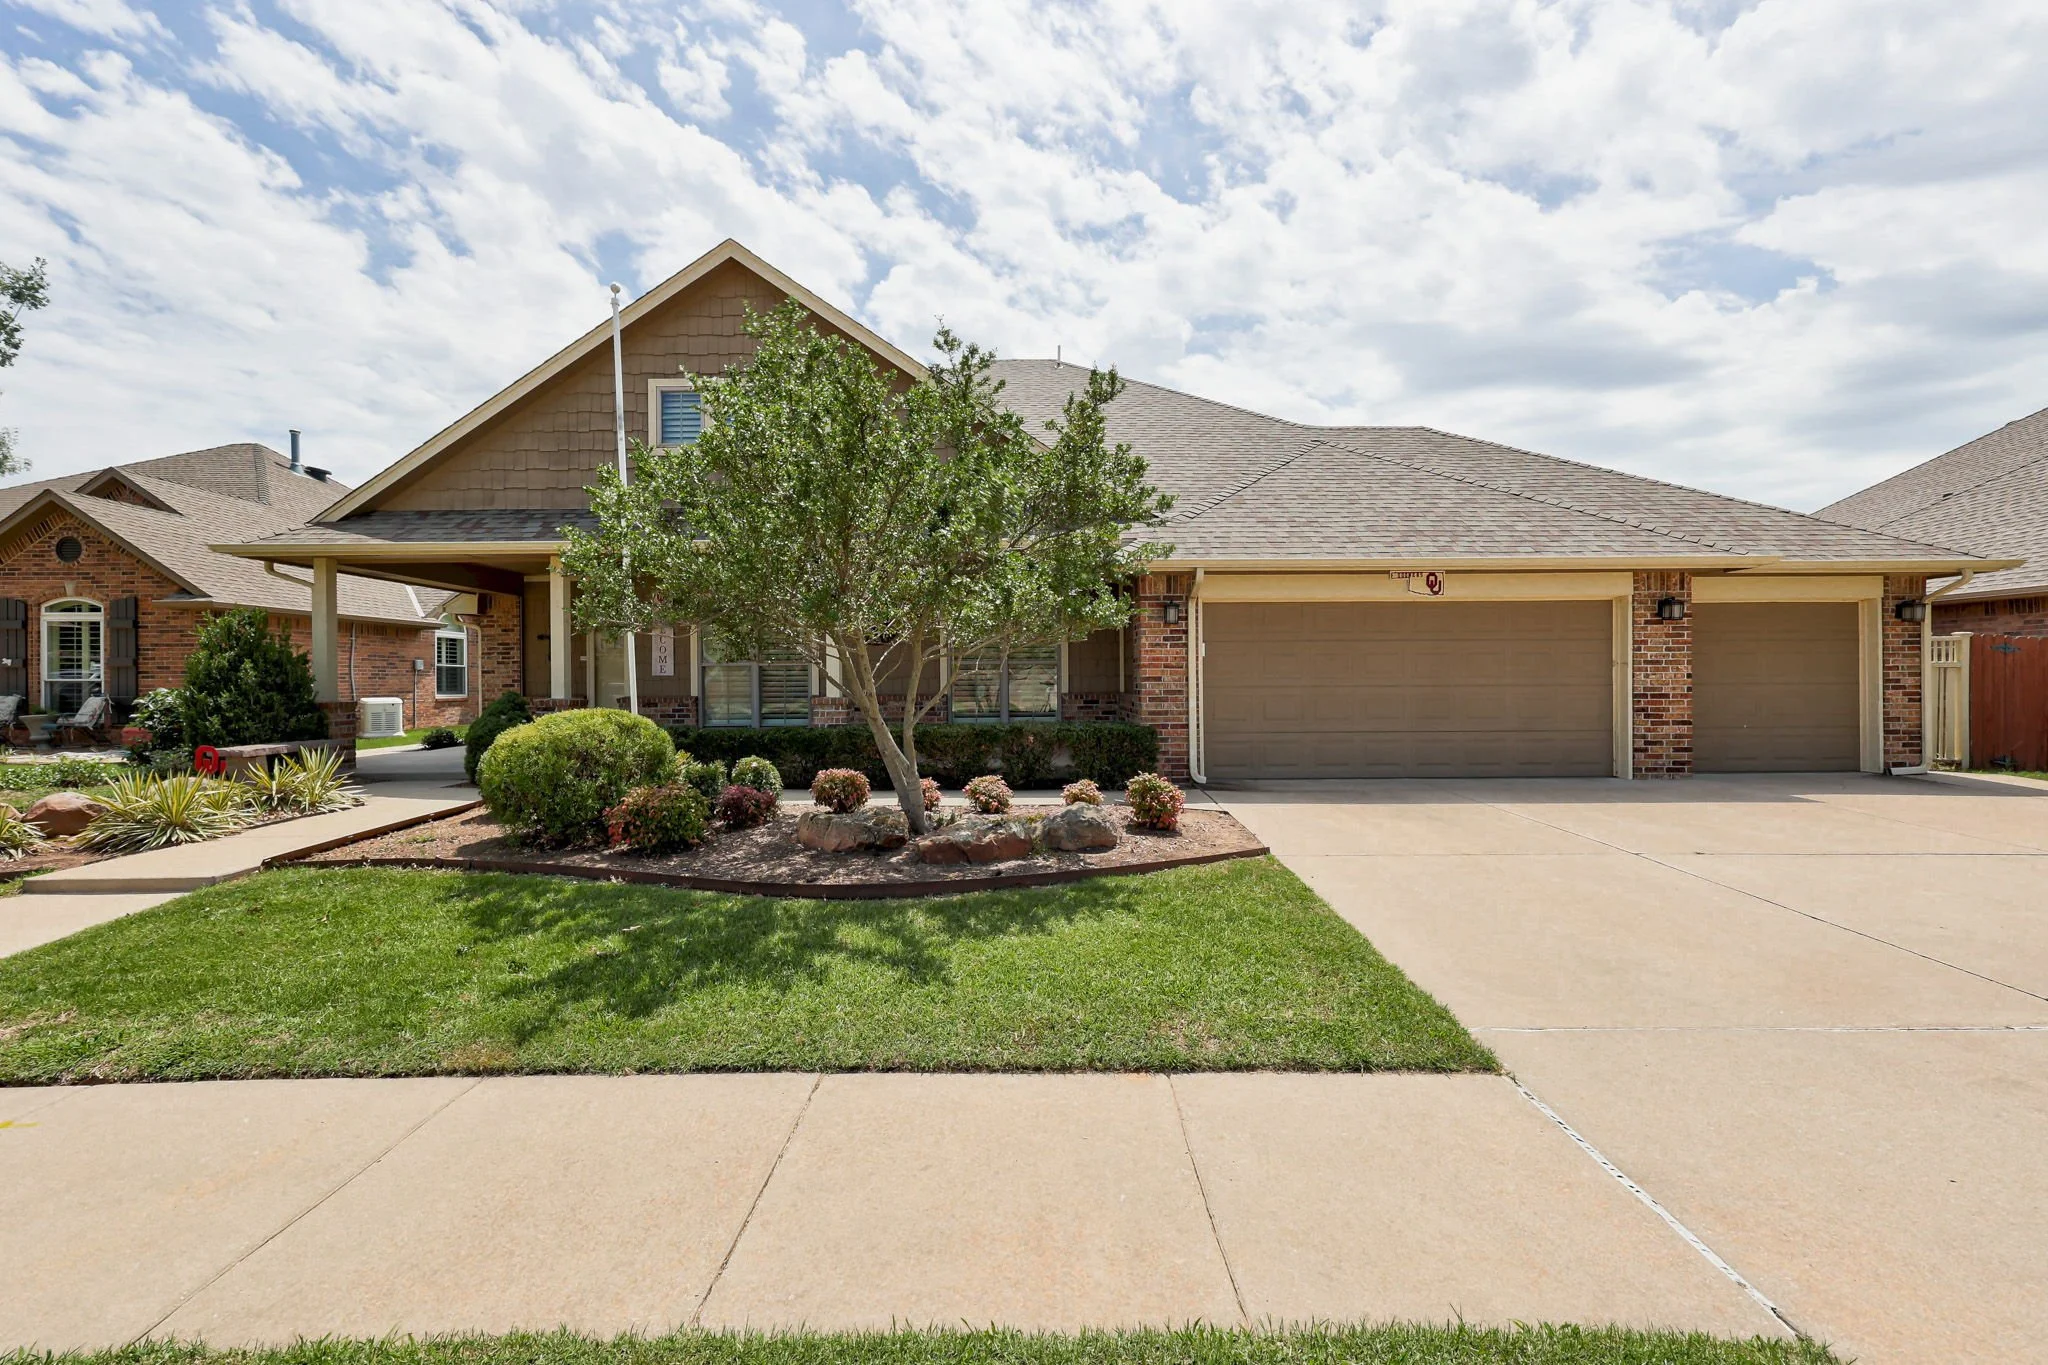
Welcome to 6601 Chelsey Lane, a beautifully maintained craftsman home where mature trees, stone-accented flower beds, a covered front porch, and an oversized three-car garage deliver instant curb appeal.
Inviting Open-Concept Living:
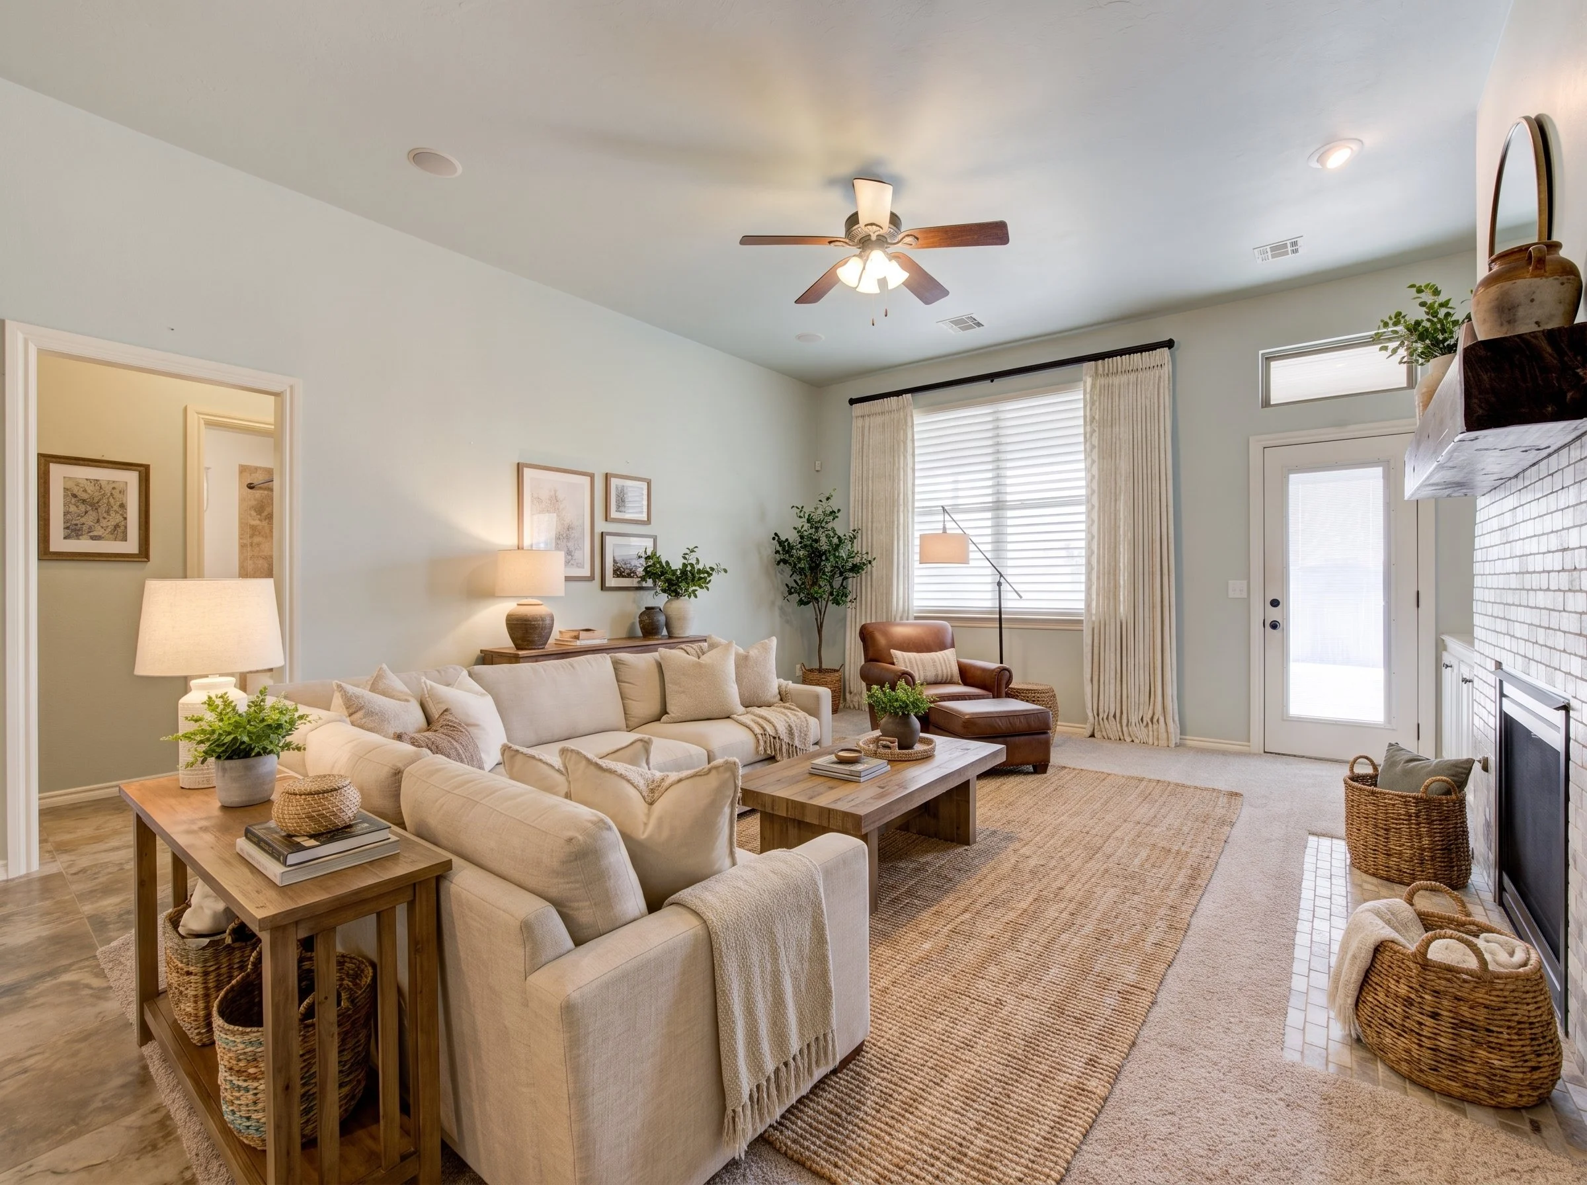
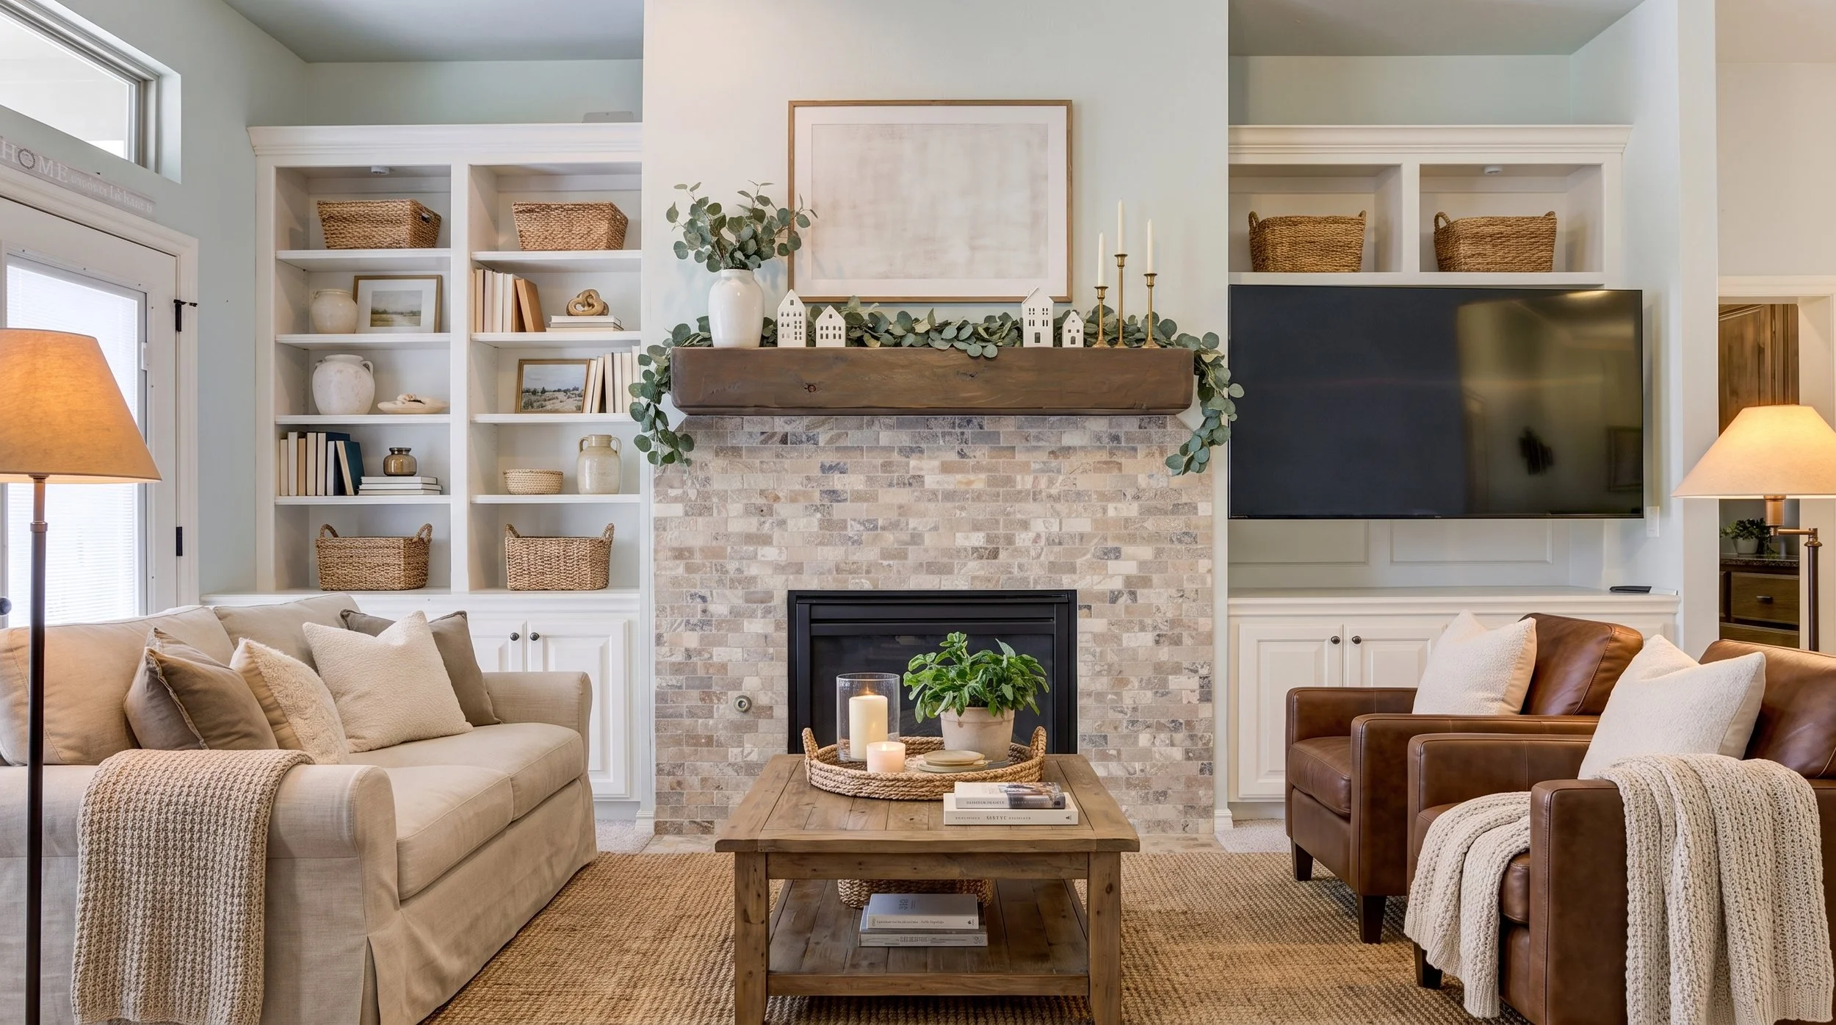
Inside, the open-concept family room centers on a stone fireplace with rustic wood beam mantel and custom built-ins, flowing into the kitchen and breakfast nook. A study with crown molding and French doors offers flexible space to get work done or a place to create.
Chef-Inspired Kitchen & Study
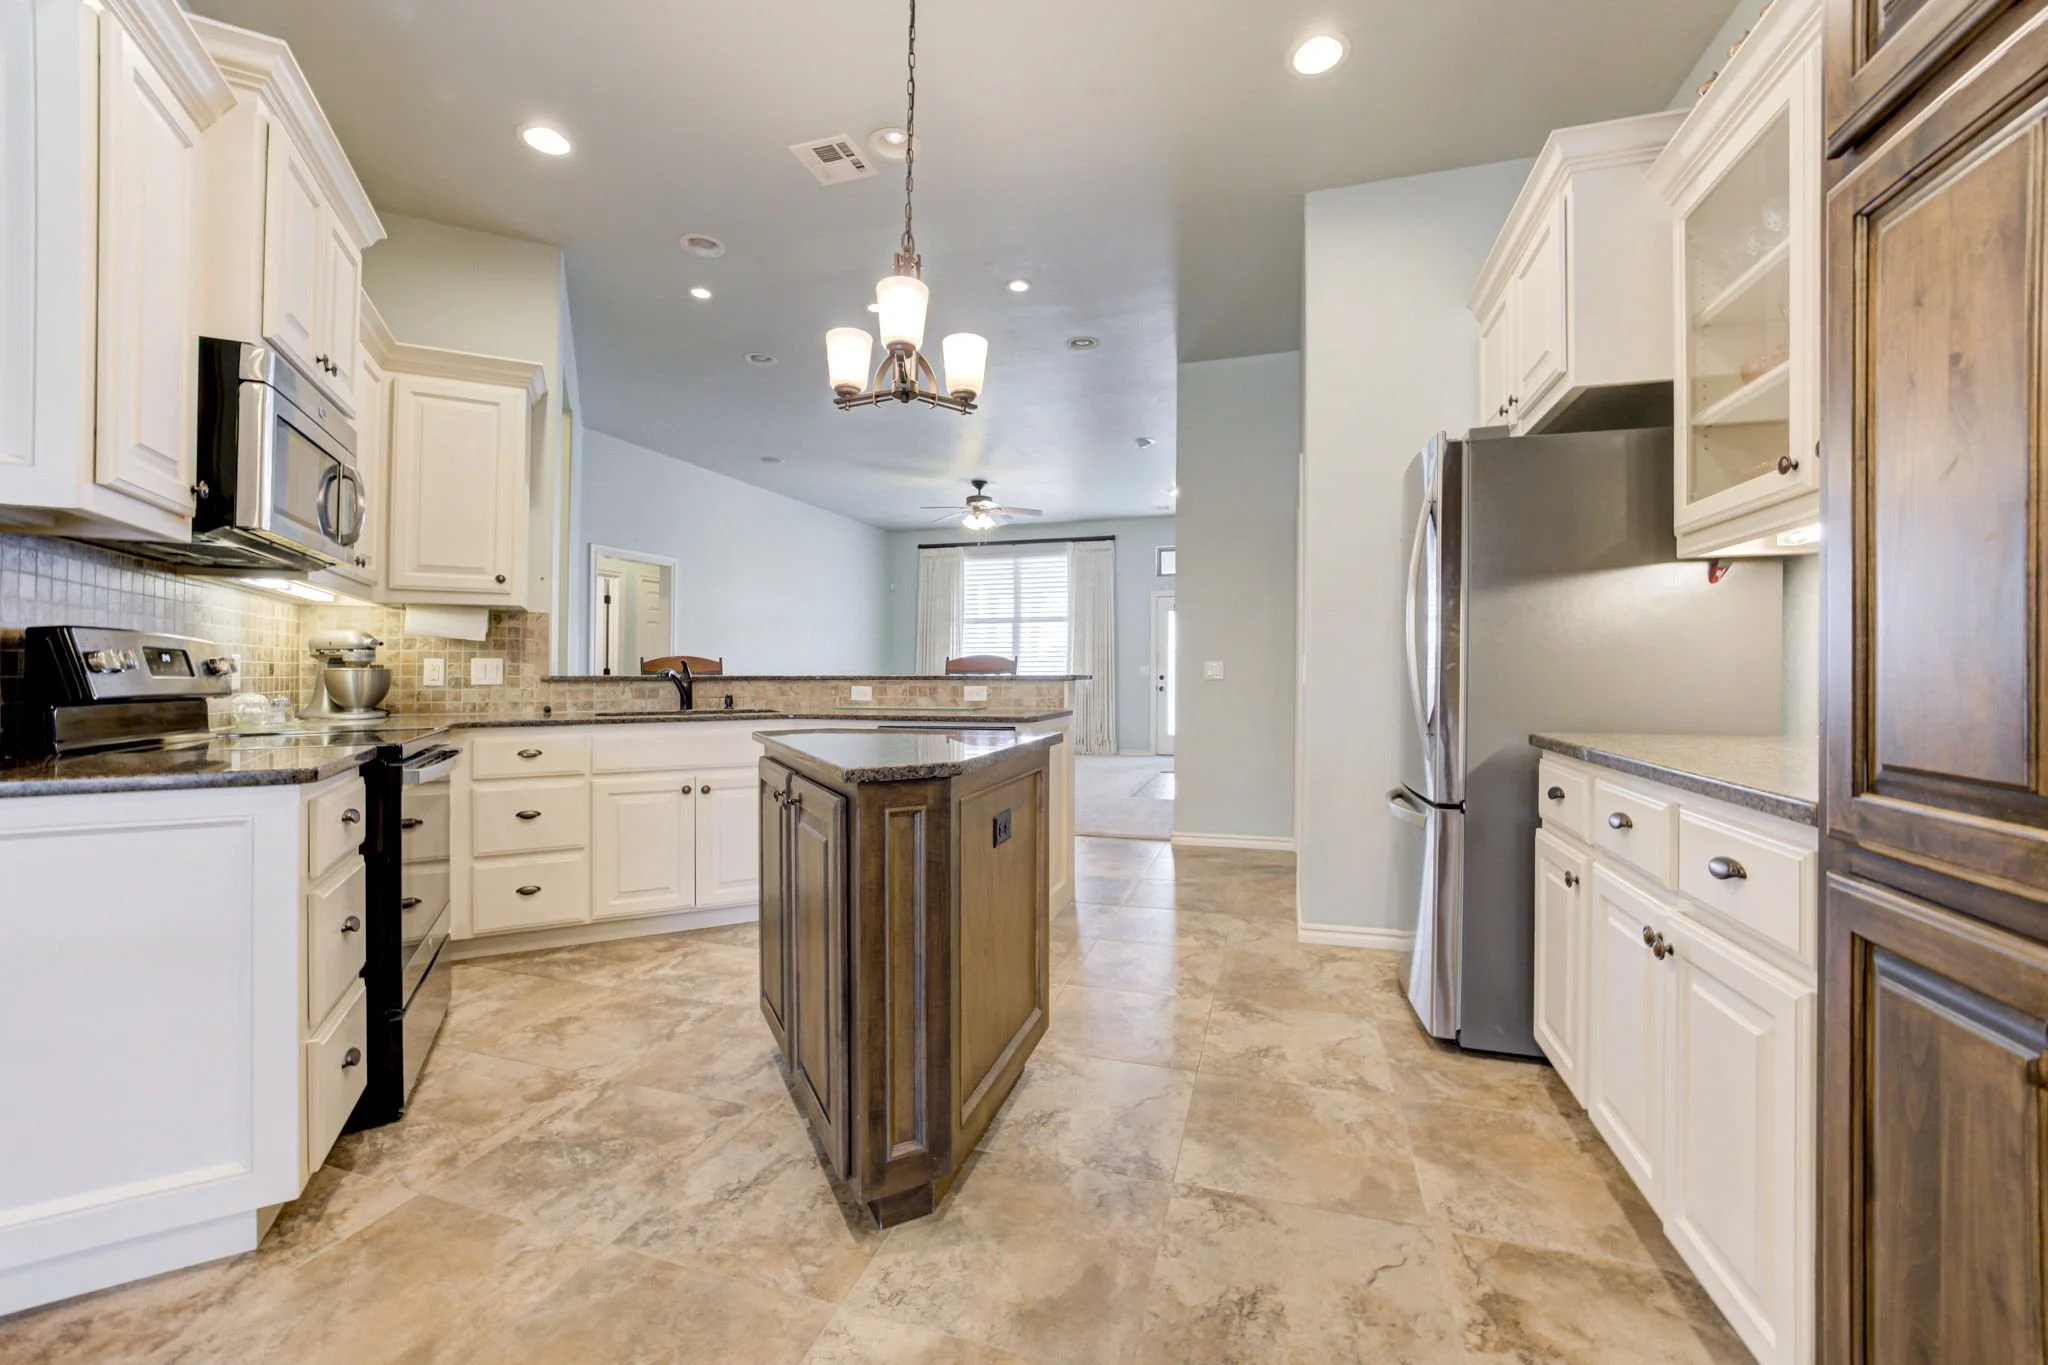
The kitchen features granite counters, tile mosaic backsplash, stainless appliances, a center island, two-tone cabinetry, and a large breakfast bar — the everyday gathering spot for this home.
The Primary Suite
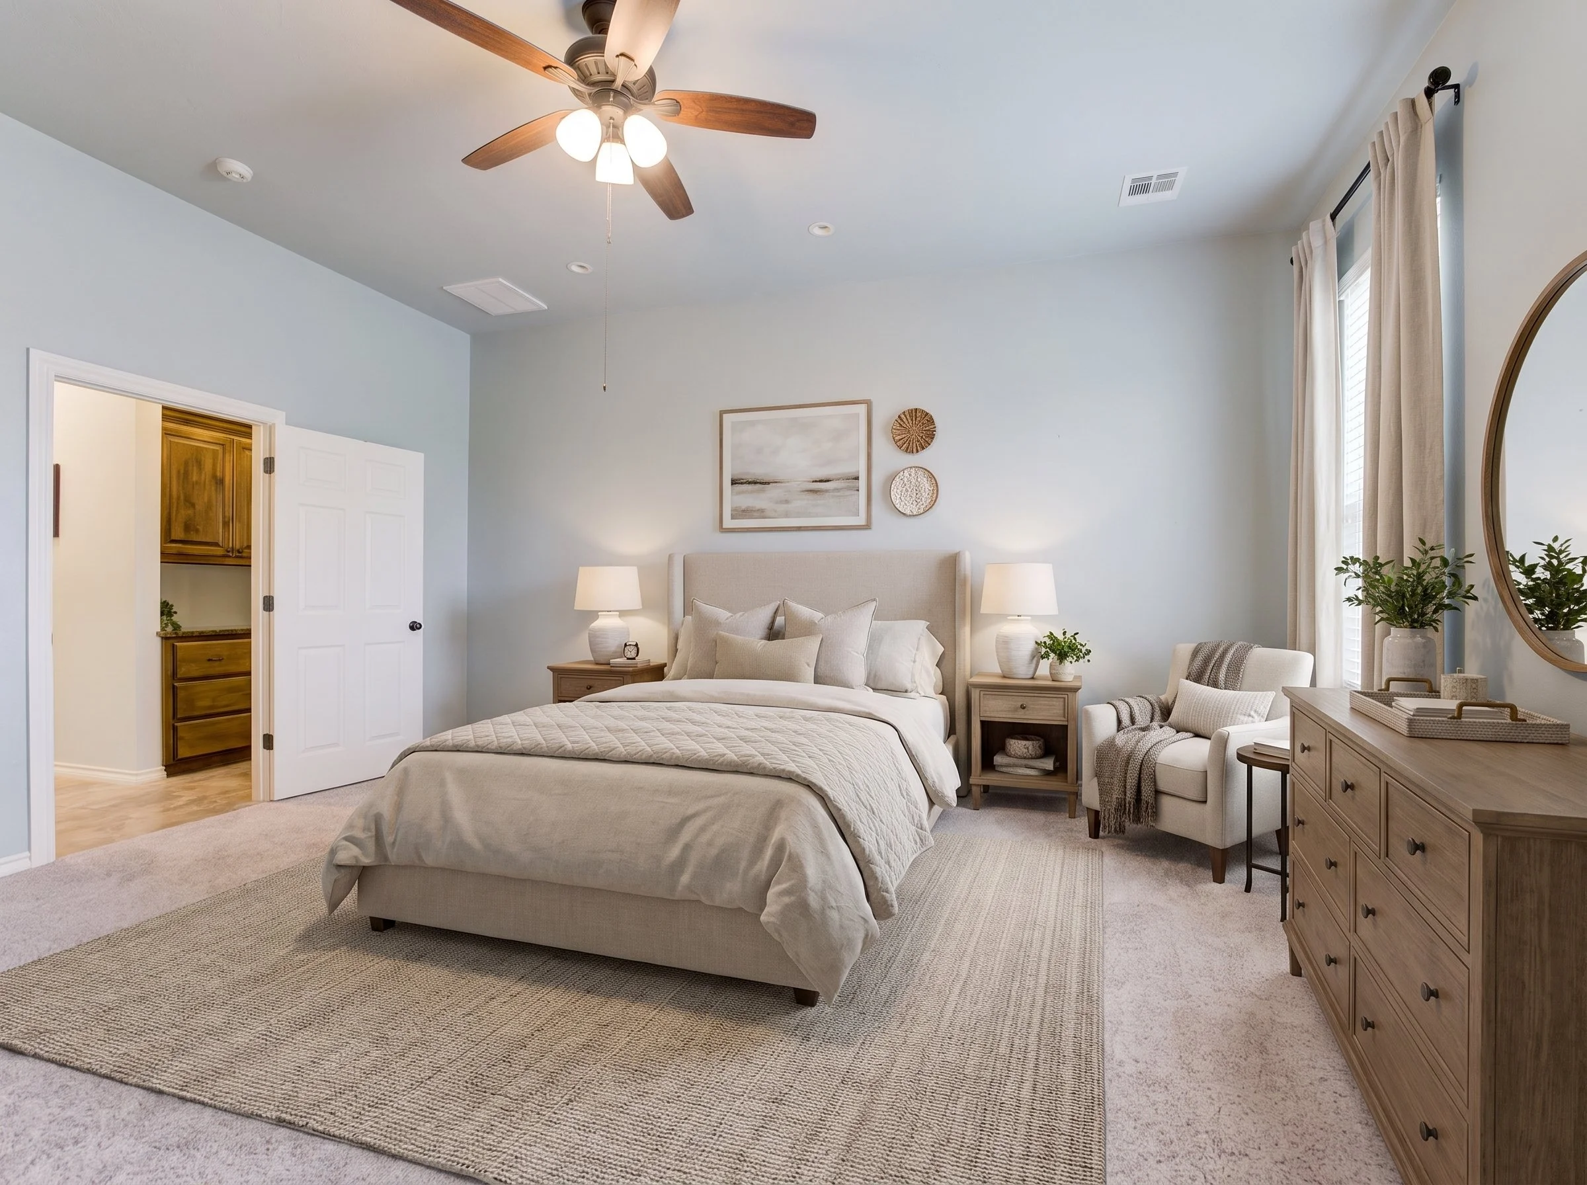
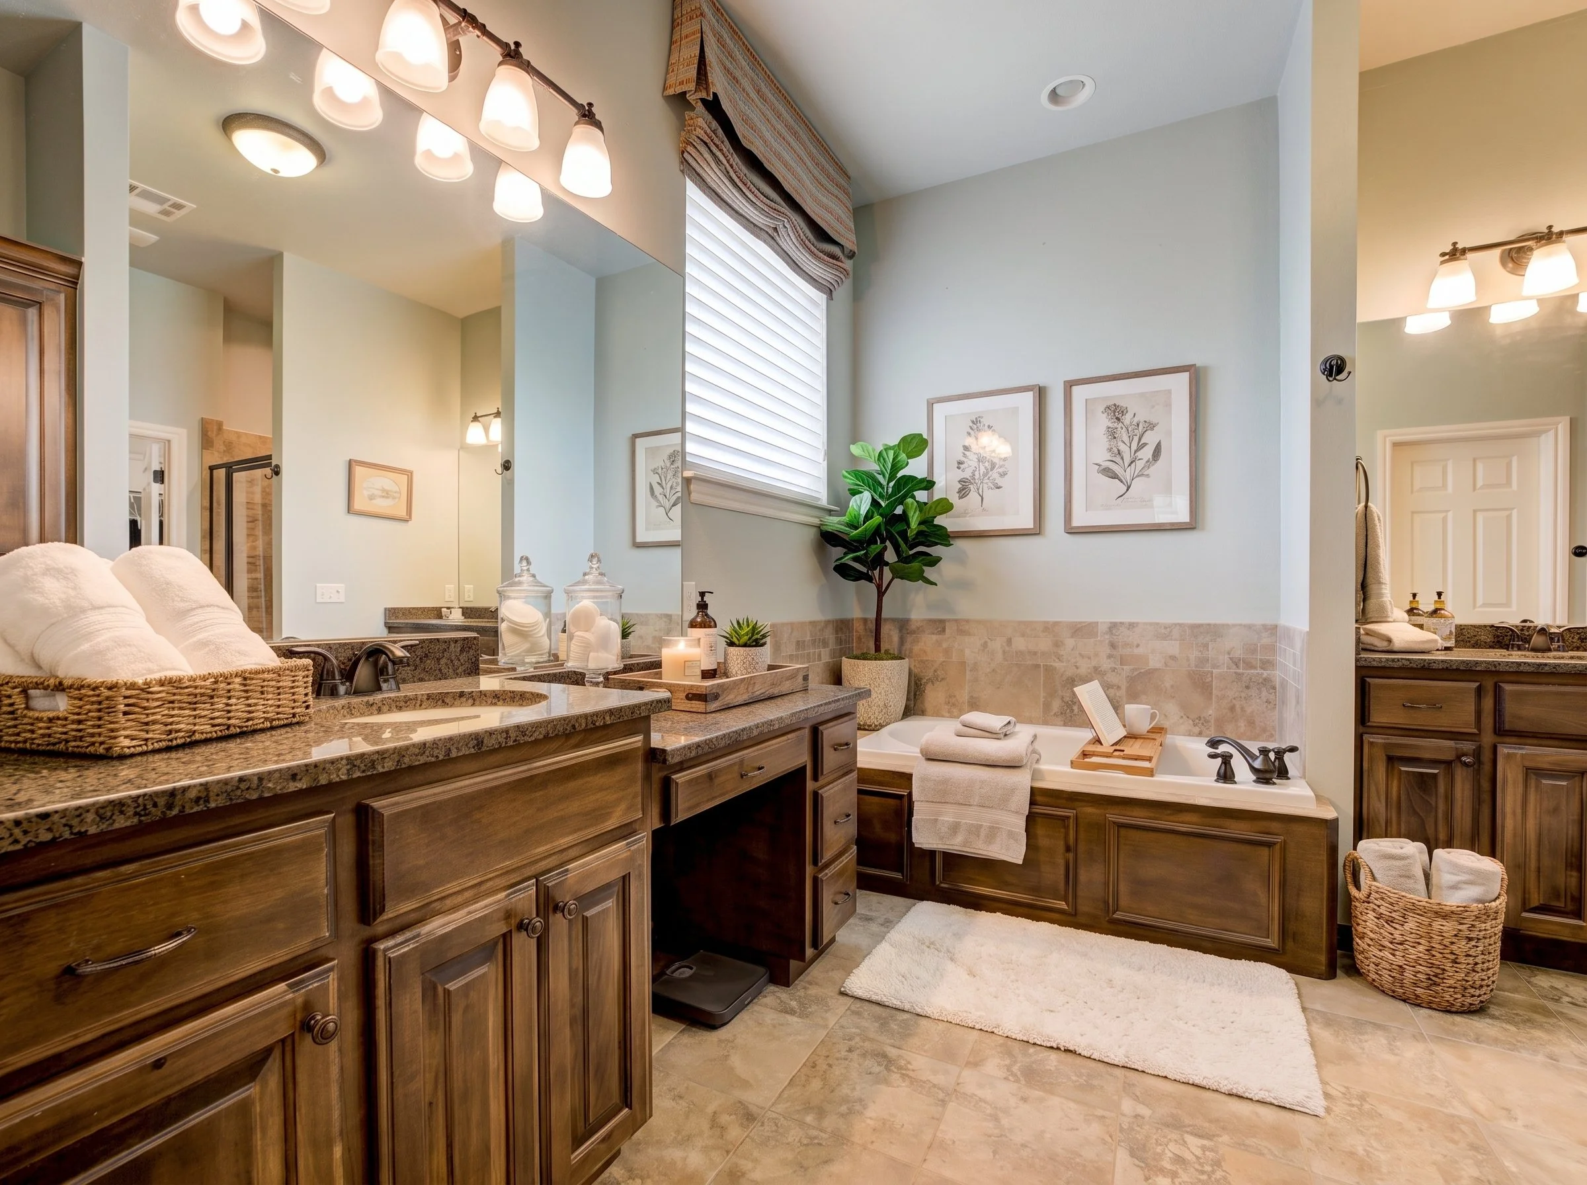
The primary suite includes a spa-like bath with dual granite vanities and a makeup station, a soaking tub framed in travertine, a walk-in glass shower, and two walk-in closets with custom shelving.
Two additional bedrooms share a well-appointed guest bath, and a dedicated laundry room completes the interior.
Sprawling Backyard
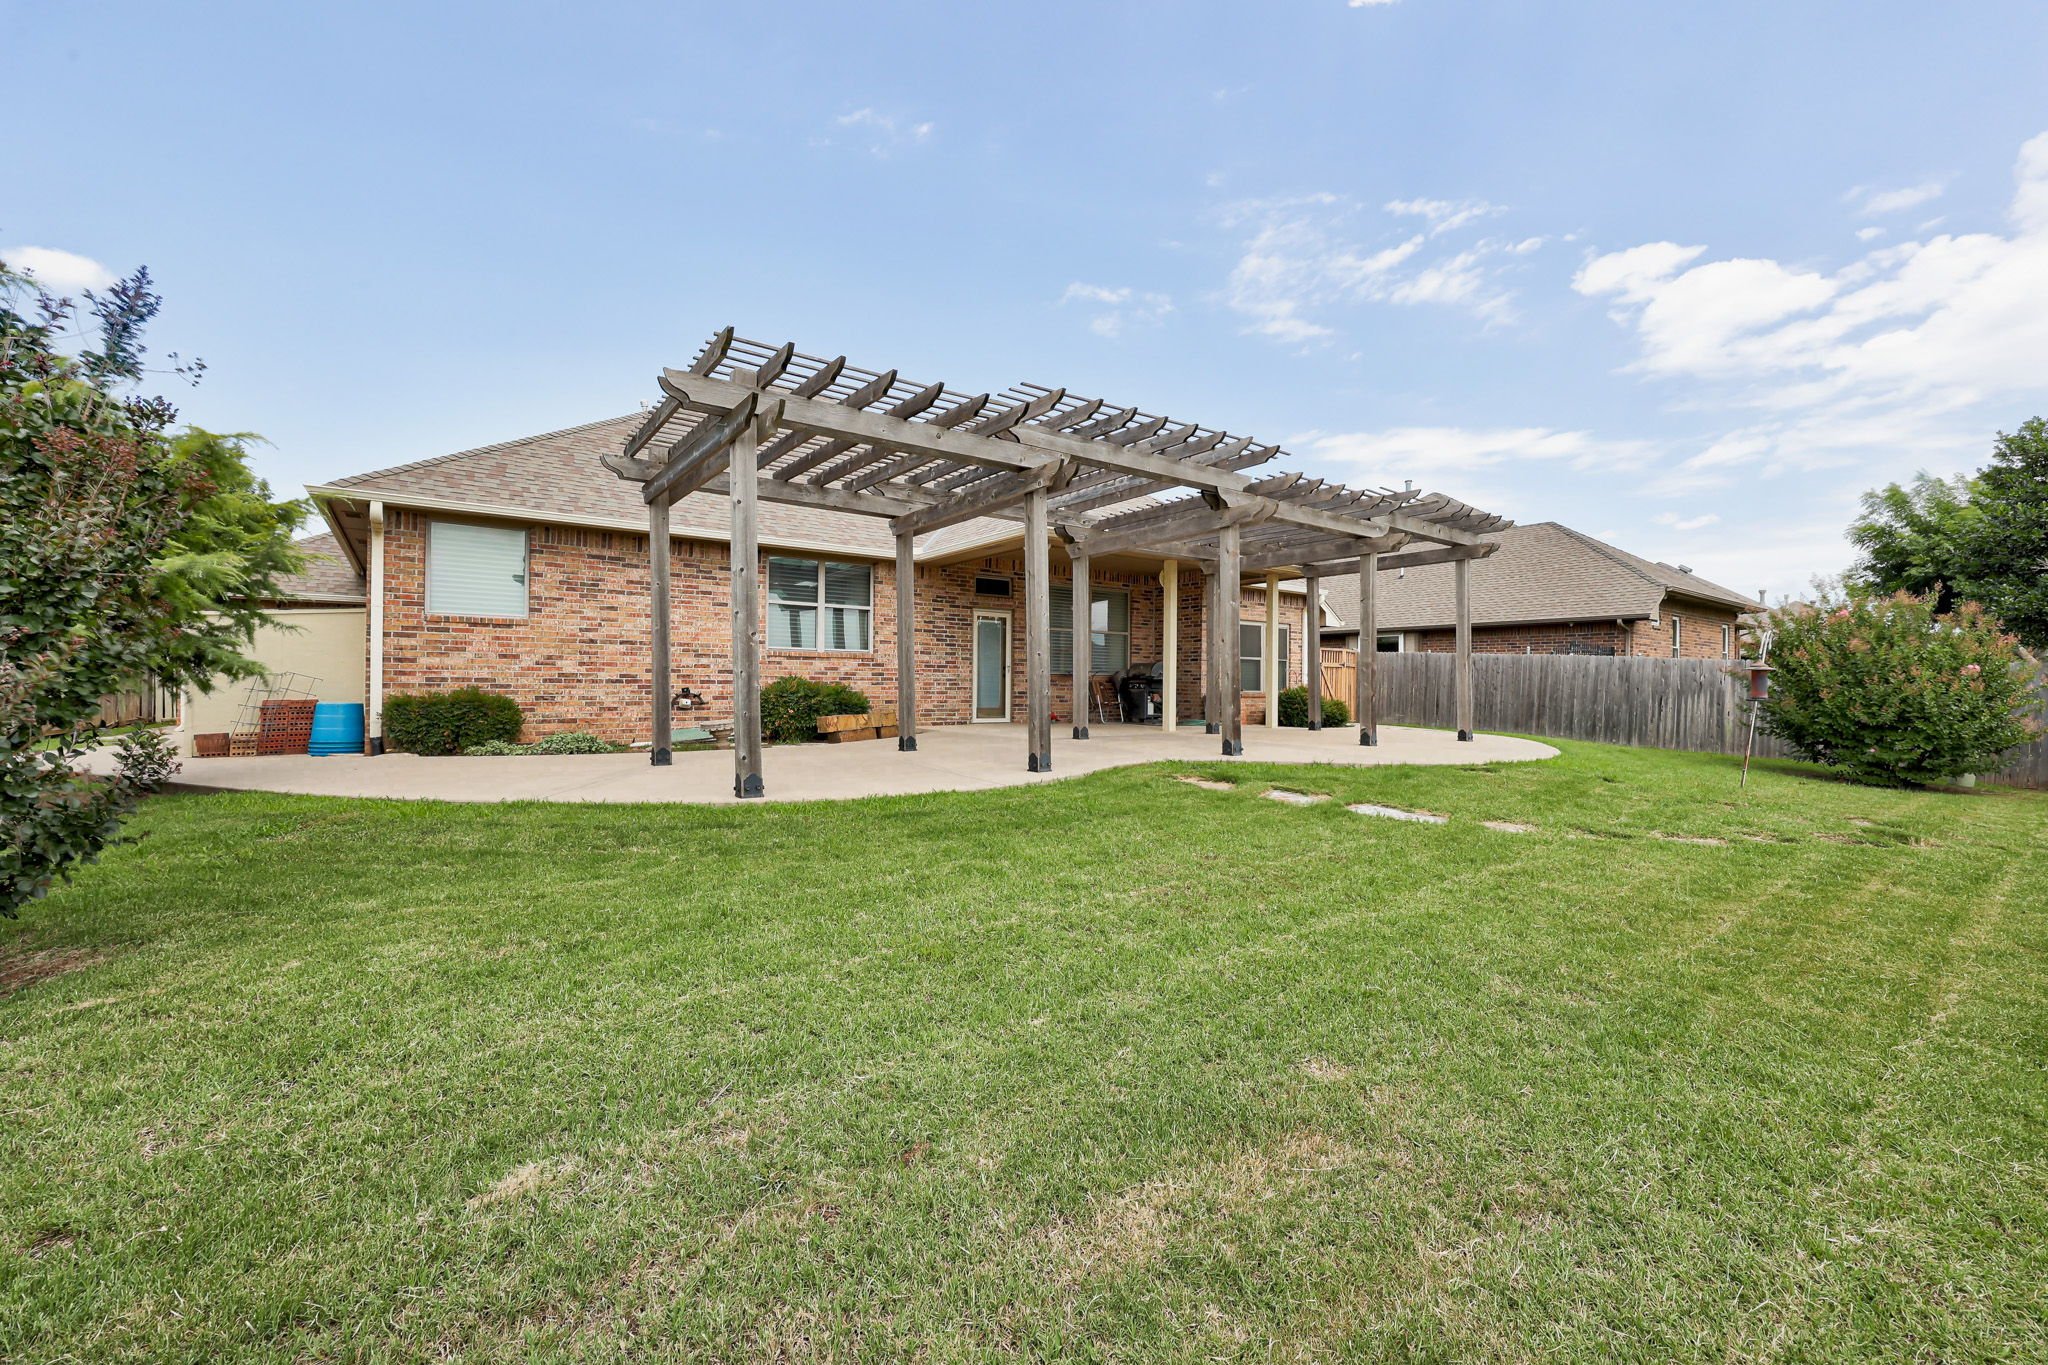
A covered patio with dual-section pergola anchors a fully fenced yard with generous green space, perfect for entertaining.
Tour of 6601 Chelsey Lane in Oklahoma City River Bend Estates
Welcome to 6601 Chelsey Lane. I'll walk you through this home one space at a time, describing where things are and how the rooms connect, so you can picture moving through it yourself. Take your time — there's no rush.
Let's begin outside, standing at the street.
This is a single-story craftsman-style house, wide and low, with a warm color scheme. The upper walls are a soft tan cedar-shake siding, and the lower portion is a reddish-brown brick. The roof is a gentle gray shingle that slopes down over a peaked gable on the left side. Straight ahead of you, a brick mailbox column stands at the curb with the address, six-six-zero-one, on it. To the right, a wide concrete driveway leads to a three-car garage — the doors are painted the same tan as the house. The family here cheers for the University of Oklahoma; there's a crimson OU flag by the door and small OU touches around the entry.
Now follow the walkway to the left, toward the front door. You'll pass through tidy landscaping — rounded shrubs, spiky yucca plants, and a few large sandstone boulders set into mulch beds, with a young shade tree in the center of the lawn. A covered front porch runs along this side of the house, its roof held up by square tan columns. It's shaded and cool here. A "Welcome" sign hangs by the front door.
Step inside now, into the entry foyer.
The floor changes to a large, cream-and-tan stone-look tile that runs through much of the home. The walls are a calm, pale sage green with crisp white trim and crown molding along the ceiling. Directly ahead, the hallway opens toward the main living area — you can already glimpse a fireplace and built-in shelving in the distance. The ceilings are tall, which gives the whole space an open, airy feeling.
Continue forward and the hallway delivers you into the family room — the heart of the home.
This is a large, carpeted room with a soft beige carpet underfoot and a high ceiling with a ceiling fan turning slowly overhead. The star of the room is on the far wall: a gas fireplace framed in stacked stone tile in warm earth tones, topped with a thick, rustic wood-beam mantel. To the left of the fireplace is a tall, white built-in bookcase with open shelving above and closed cabinets below — a perfect spot for books and keepsakes. To the right of the fireplace, a matching white built-in cabinet holds a television. On the near wall there's a large window dressed in floor-length cream curtains, and beside it a glass-paned door that lets in daylight. The room feels bright and generous, easily big enough for large, comfortable seating.
Notice how this room is open on the right side — it flows directly into the kitchen and a casual dining area with no wall between them. Let's move that way.
As you cross from carpet back onto tile, you enter the breakfast nook and kitchen, which share one bright, open space. This is a roomy, informal dining area with tall ceilings and windows that bring in plenty of light. To one side sits the kitchen itself.
The kitchen has creamy white cabinetry with oil-rubbed bronze cup-pull handles, and the countertops are a speckled brown-and-tan granite. The backsplash is a small tumbled-stone tile in warm beige tones. Appliances are stainless steel — there's a smooth-top electric range with an oven below, a microwave mounted above it, a dishwasher, and a large side-by-side refrigerator. In the center of the room stands an island topped with the same granite, its base finished in a rich dark-stained wood that contrasts nicely with the white cabinets. The undermount sink sits along the counter with a curved bronze faucet, positioned so you can look out into the living area while you work. There's a tall pantry cabinet for storage, and the whole kitchen is designed to stay connected to the family and dining spaces — you're never closed off from the rest of the home.
Now let's step back toward the front of the house to see the formal sitting room.
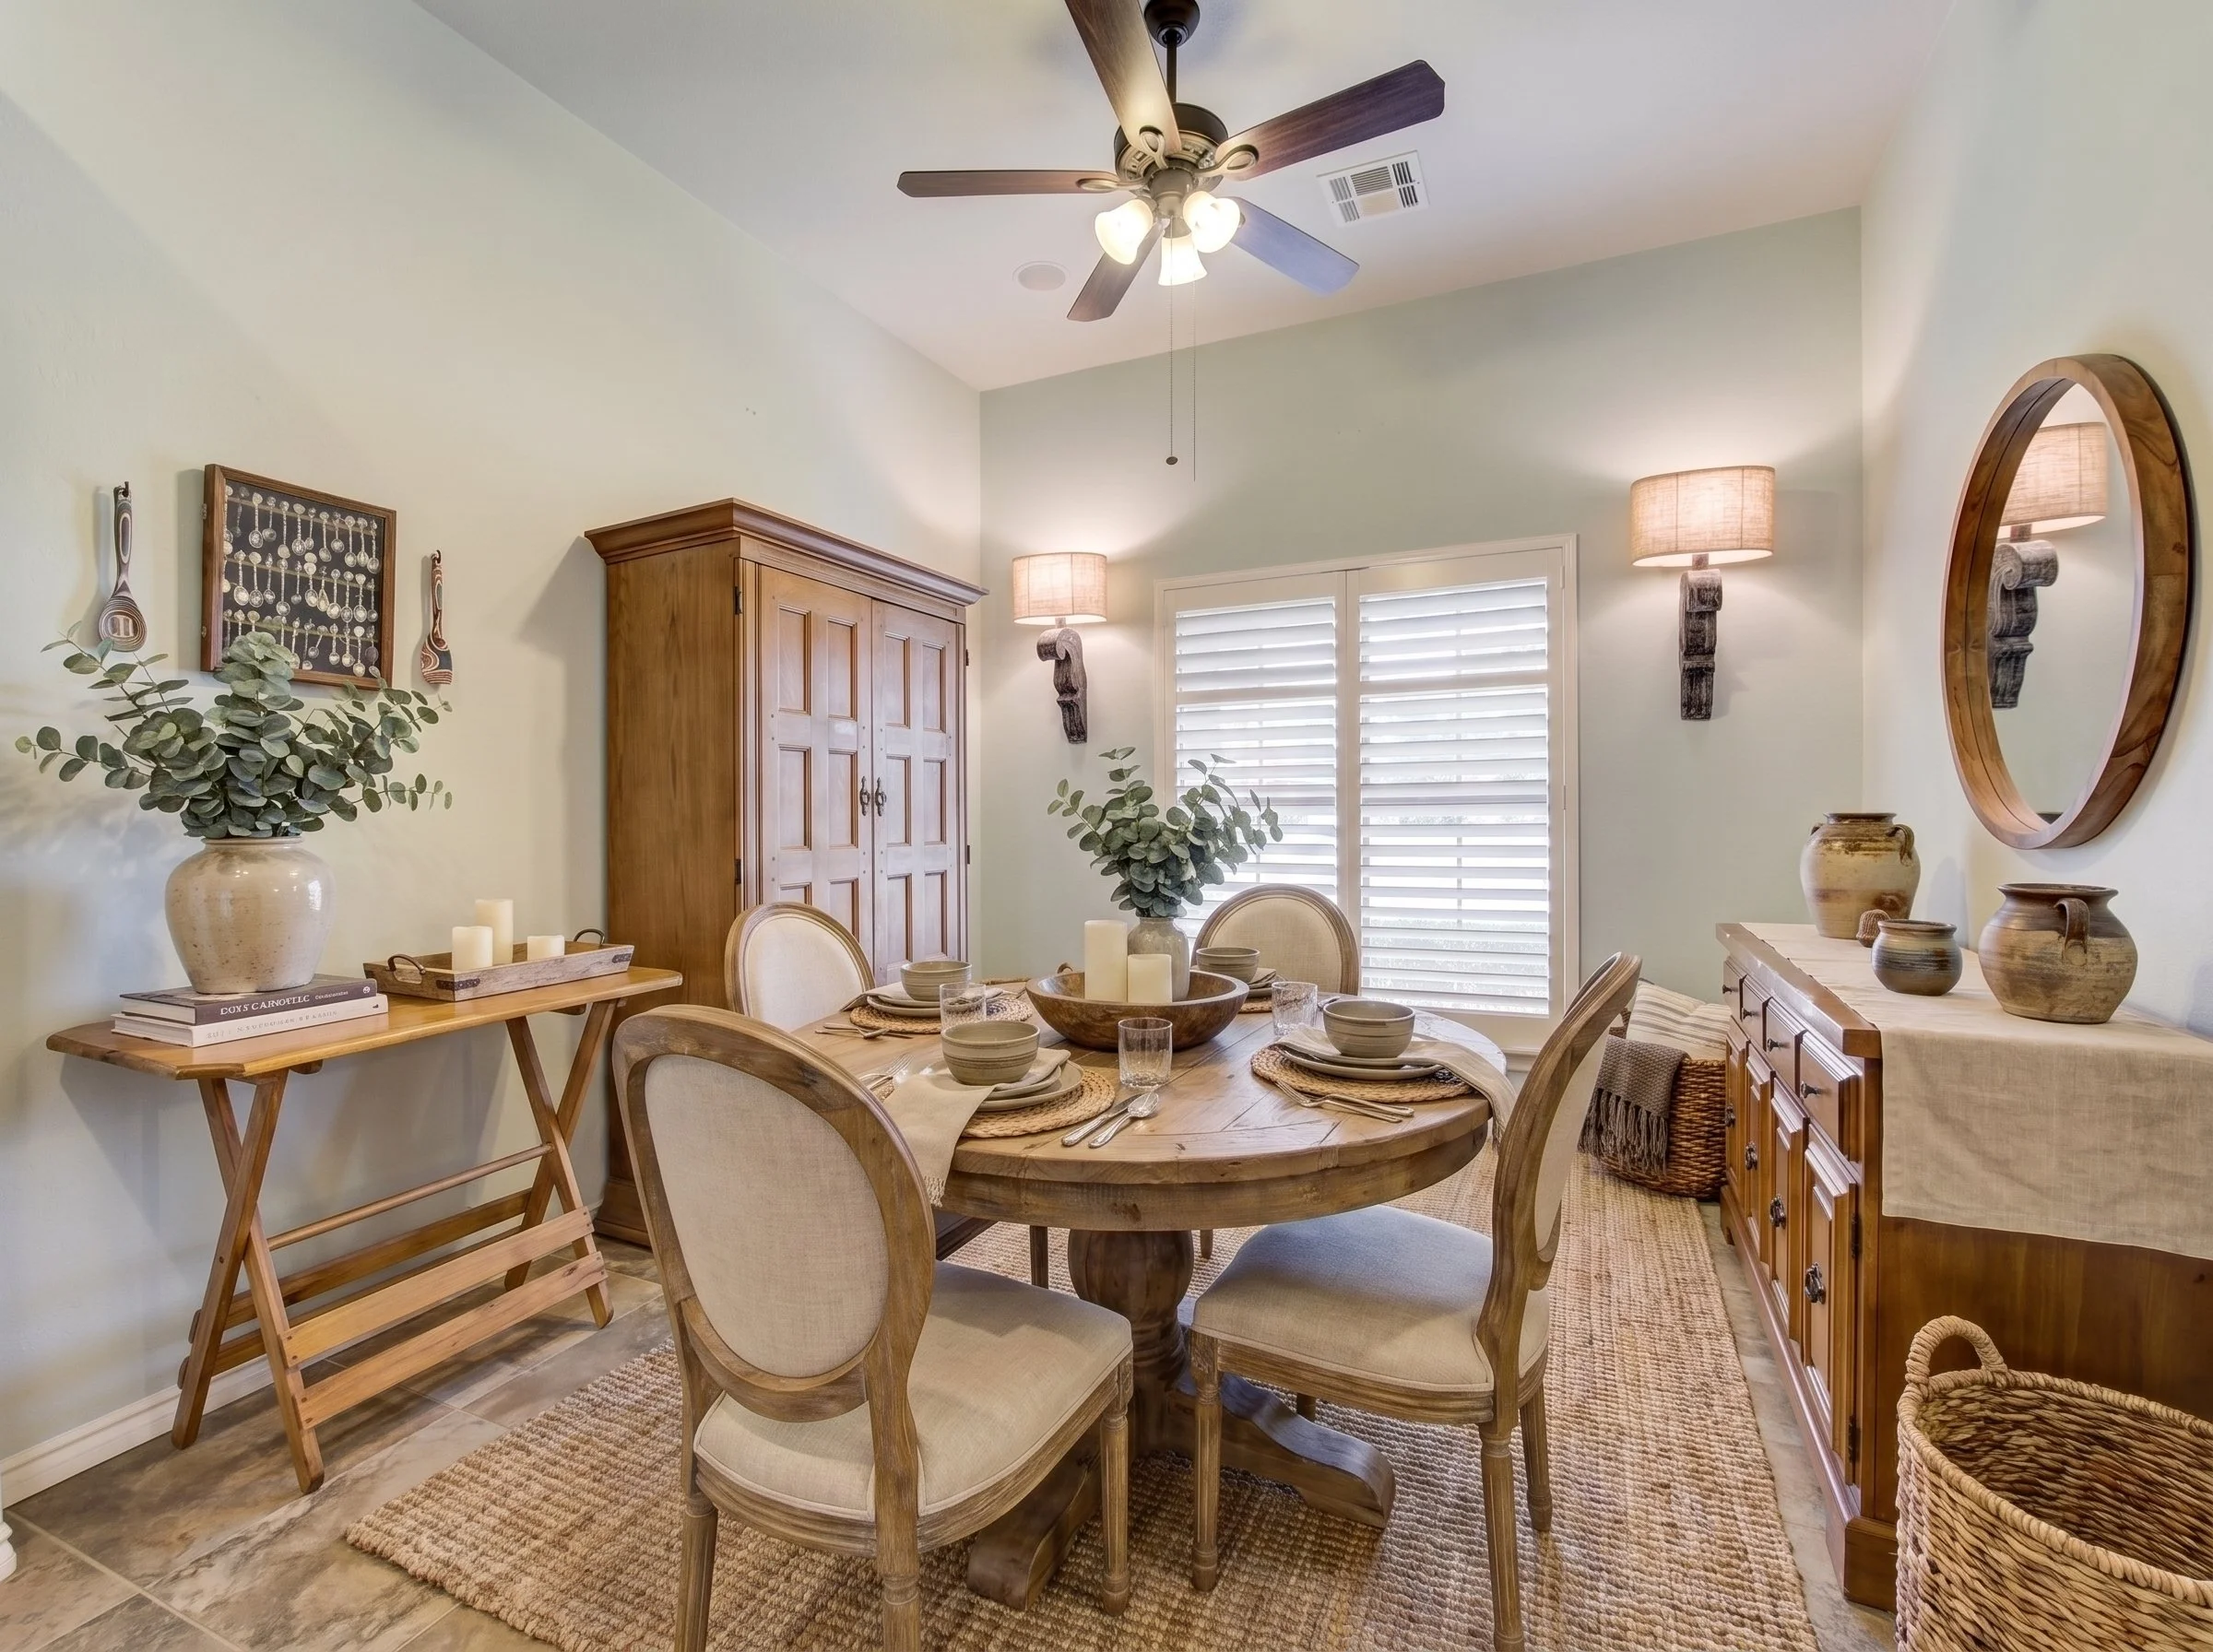
This room has a completely different feel from the carpeted family room. The floor here is a beautiful dark hardwood, rich and warm underfoot. The ceiling is high, with an elegant modern chandelier hanging in the center. Tall windows with white plantation shutters let in soft, filtered light. It's a quieter, more formal room — good for reading, music, or conversation — and it opens back toward the tiled entry hall.
Let's head now to the primary bedroom suite, the private retreat of the home.
The primary bedroom is spacious and carpeted, with the same soft beige carpet and a vaulted ceiling that rises overhead, making the room feel even larger. There's a ceiling fan above and a window along one wall dressed in long curtains. The room comfortably holds a full bedroom set with room to spare. On one side, a doorway leads into the private bathroom — let's go in.
The primary bathroom is a large, spa-like space floored in the same warm tan stone-look tile. As you enter, there's a long vanity with two sinks set into a speckled granite countertop, and the cabinetry here is a handsome medium-brown stained wood with bronze fixtures. A big mirror runs above the sinks. Between the two vanity areas, there's a built-in makeup or seating counter at a lower height. Straight ahead, tucked into its own alcove, is a deep soaking tub with a wood-paneled surround and a tiled ledge behind it — a place to relax. To the side is a separate walk-in shower, fully enclosed in glass, with beige stone tile walls. A second vanity sits across the room, and a tall linen cabinet provides extra storage. The whole bathroom is bright and calm.
Just off the bathroom is the primary walk-in closet, and it's a large one. It's carpeted, and it runs deep with hanging rods along both long walls at two levels, plus built-in shelving for shoes and folded items. There's a full-length mirror mounted on the wall and a small bench in the center to sit while dressing. It's the kind of closet that easily holds two people's wardrobes.
Now let's visit the additional bedrooms. This home has two more bedrooms beyond the primary.
The second bedroom is carpeted and comfortable, with a vaulted ceiling and a ceiling fan. It has a window with curtains that bring in natural light, a closet behind a white door, and plenty of room for a bed and dressers. It has a soft, cozy feel.
The third bedroom is similar — also carpeted, also with a vaulted ceiling, a ceiling fan, and a large curtained window. It's bright and roomy, well suited as a bedroom, nursery, or office.
Serving these bedrooms is the guest bathroom. It has a single vanity with a speckled granite countertop and medium-brown wood cabinetry, a large framed mirror above, and a tall storage cabinet mounted on the wall. There's a toilet, and a bathtub with a shower set into warm-toned tile walls. A small window with a lace valance lets in daylight. It's a clean, practical, full bathroom.
Near the bedrooms is the laundry room — a dedicated interior room, not a closet. It's floored in the same stone-look tile, with a white top-loading washer and a matching dryer side by side, and a shelf mounted above them for baskets and supplies.
Finally, let's step out the back to the covered patio and backyard.
Through a door at the rear of the home, you come onto a large covered patio. The concrete extends out in a wide, curving surface. Overhead, a substantial wooden pergola stretches across the yard — sturdy posts holding up an open slatted roof of weathered gray timber, which throws a lovely striped shade across the patio on sunny days. Beyond the patio is a flat, green, well-kept lawn enclosed by a tall wooden privacy fence. Past the fence, the land opens up to a wide, mostly open view — this backyard backs onto open space rather than another house directly behind, so it feels private and expansive. There's room out here for outdoor dining, a grill, and gathering with friends.
And that completes our walk through 6601 Chelsey Lane.
To recap the layout: you enter through a tiled foyer that flows into a large, open family room anchored by a stone fireplace. The family room connects seamlessly to the kitchen and casual dining area. Toward the front sits a formal sitting room with hardwood floors. The primary suite offers a spacious bedroom, a spa-like bathroom with soaking tub and walk-in shower, and a large walk-in closet. Two additional bedrooms share a full guest bath, and there's a dedicated laundry room. Outside, a covered patio with a pergola overlooks a private, fenced backyard with open views beyond. Throughout, the home is warm and well cared for, with tall ceilings, soft sage-green walls, and a comfortable, welcoming feel.
Thank you for taking this tour of 6601 Chelsey Lane.
River Bend Estates - FAQ
-
River Bend Estates is an established neighborhood in northwest Oklahoma City (zip code 73132), centered around Wilshire Blvd and N Council Rd, It sits close to NW Expressway and Lake Hefner Parkway, putting shopping, dining, and the rest of the OKC metro within an easy drive.
-
It's a peaceful, well-maintained community known for its mature trees, quiet streets, and welcoming atmosphere. The neighborhood is popular with families and is notably pet-friendly, you'll see plenty of neighbors out walking their dogs
-
Homes in River Bend Estates typically range from the mid-$200s to the upper-$400s, with a median list price around $340,000. Most homes are single-family, averaging around 2,400 square feet, with recent listings spanning roughly 1,900–2,800+ square feet. (Prices change with the market — check current listings or ask me for up-to-date comps.)
-
River Bend Estates is in the Putnam City Public Schools district. Cooper Middle School (grades 6–8) is located right inside the neighborhood at 8001 River Bend Blvd — a big convenience for families with middle schoolers. Elementary and high school assignments can be confirmed with Putnam City Schools.
-
Yes. The River Bend Estates Homeowners Association maintains the community, runs a resident portal (Frontsteps) with association documents and forms, and communicates through its website and the "River Bend Estates HOA – OKC" Facebook group. Contact the HOA for current dues, covenants, and restrictions:
https://riverbendestateshoa.com/
Address: 6612A Sandlewood Dr, Oklahoma City, OK 73132