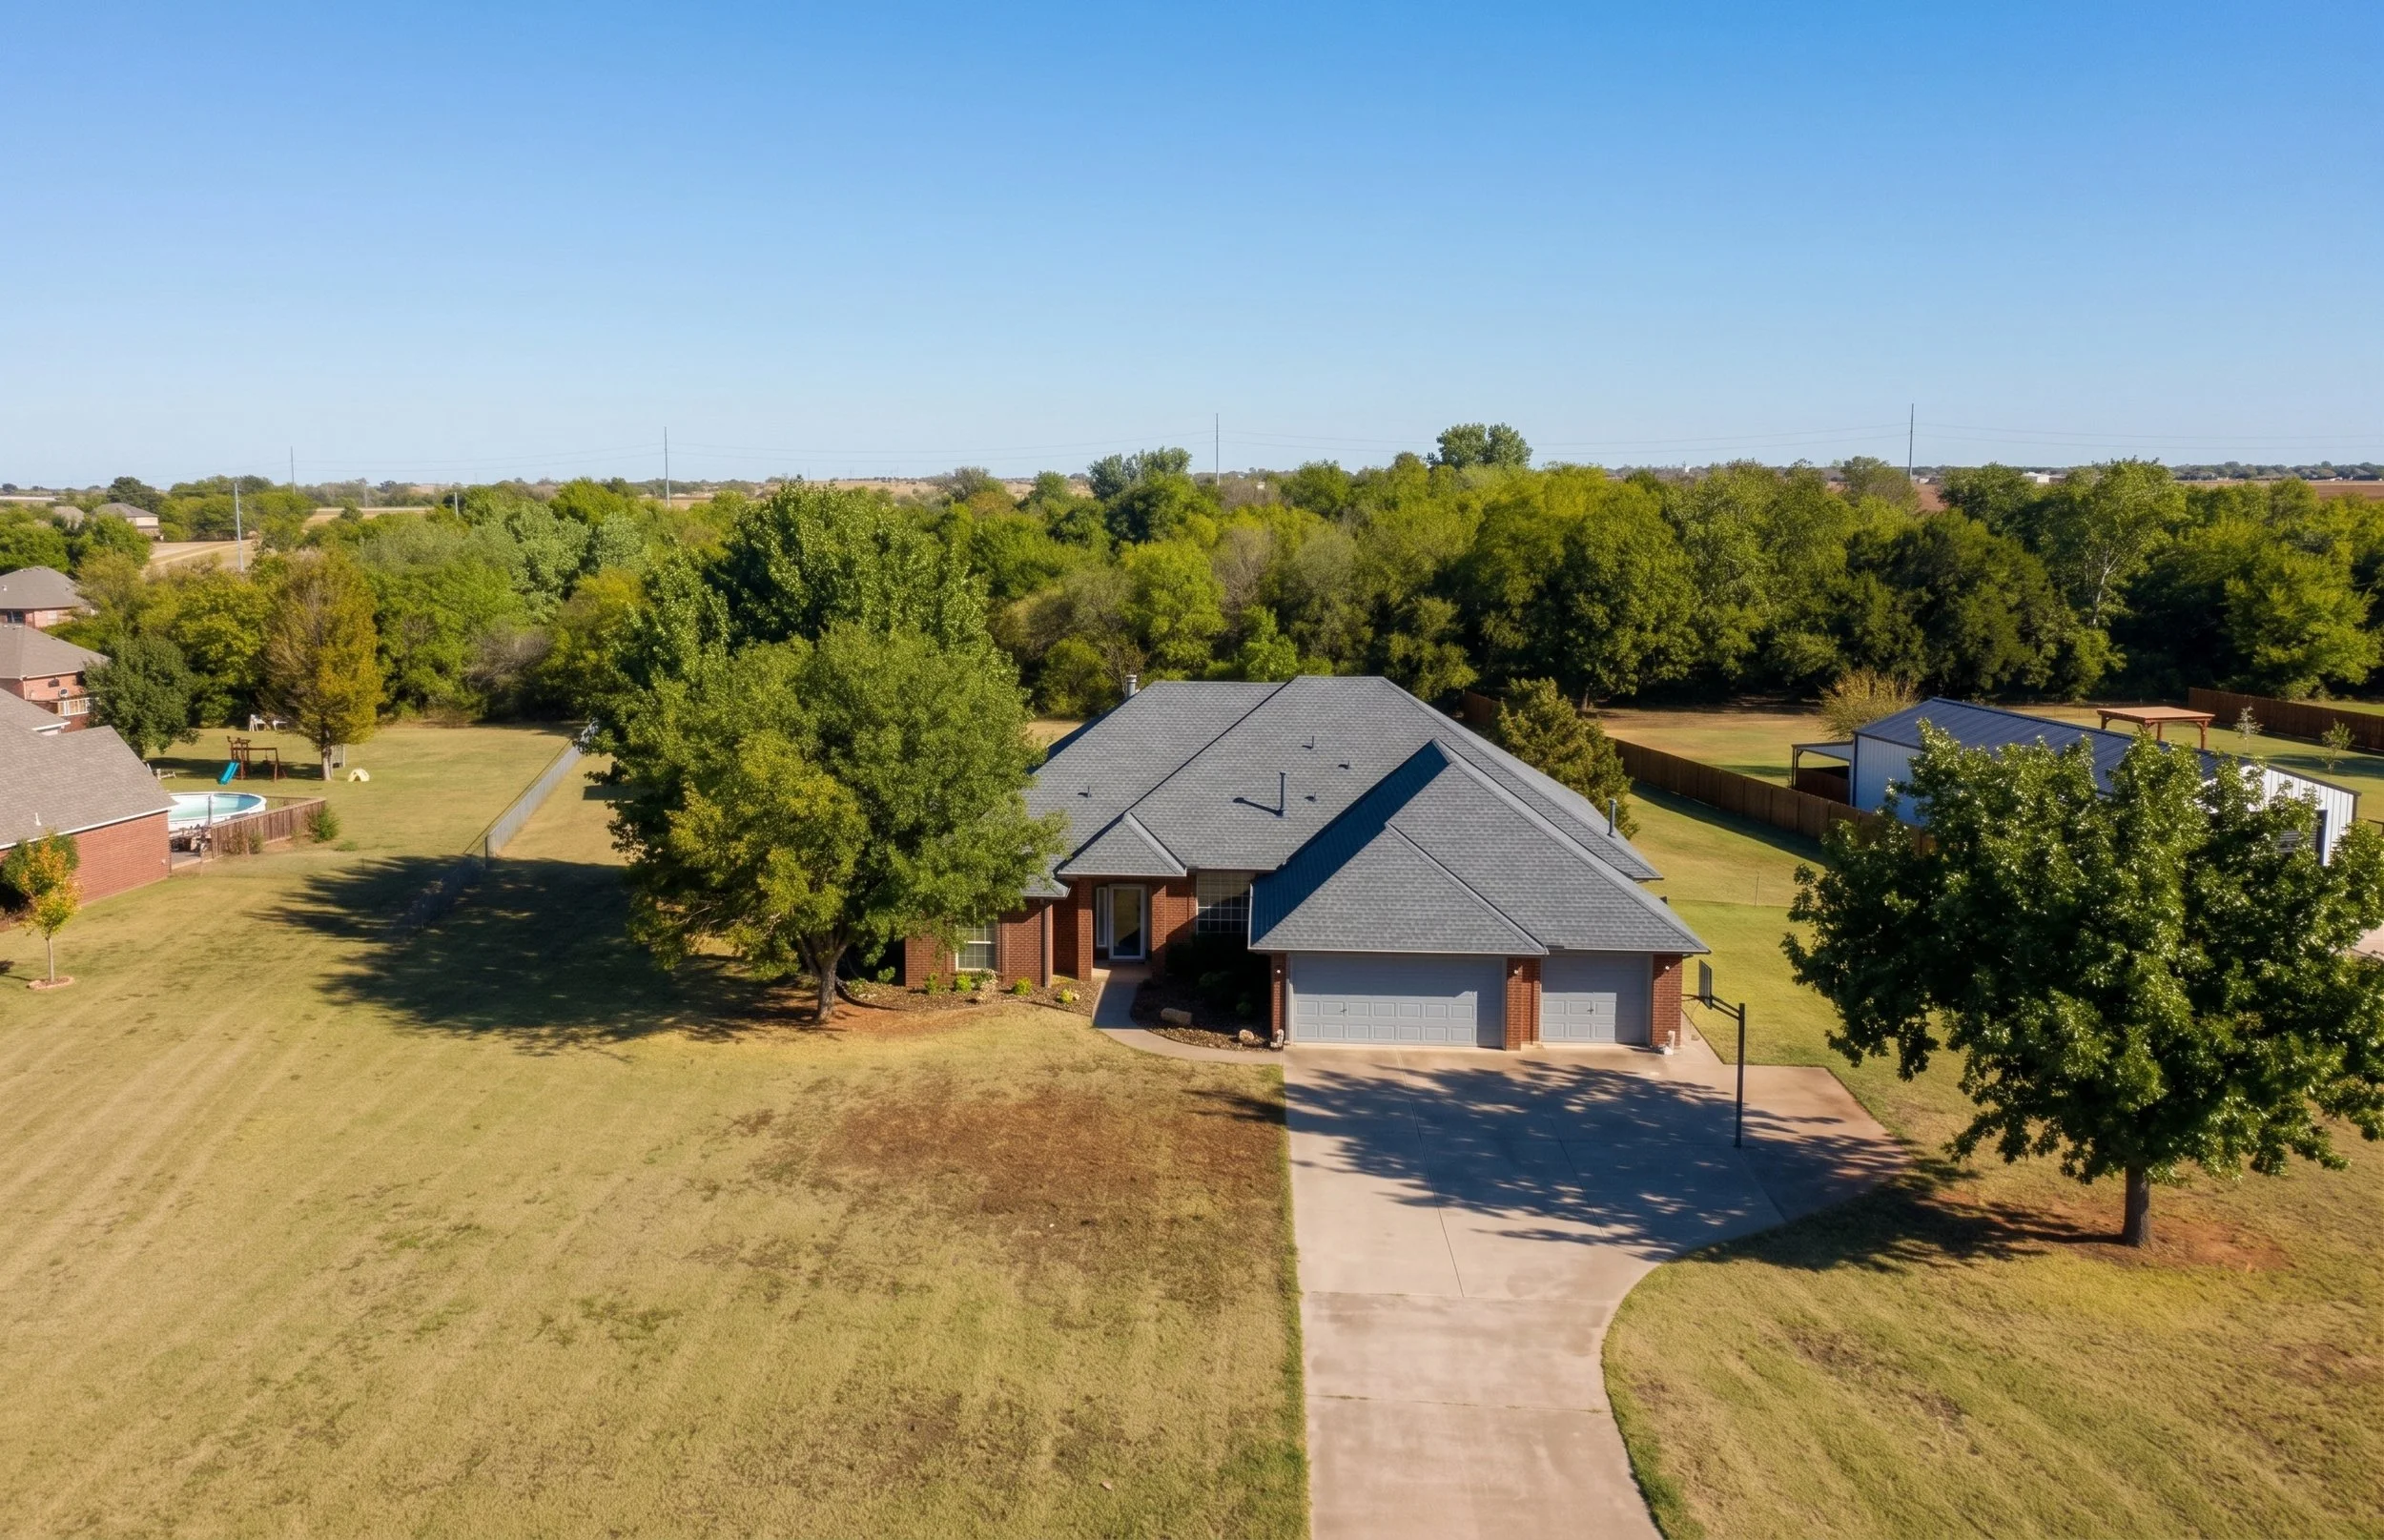
3007 Winding Creek Lane - Piedmont
- Price$460,000
- Beds / Baths3 bd / 2.5 ba
- Living Space2,536 sq ft
- Lot2 acres
- Year Built1997
- Garage3-car attached
- Shop720 sq ft metal
- MLS#1252414
Two Acres, A Shop, And No Through Traffic
Welcome to 3007 NE Winding Creek Lane, an all-brick home on 2 open acres at the end of a quiet cul-de-sac in Winding Creek, a single-street neighborhood in Piedmont. A wooded backdrop, a 3-car garage, and a large detached shop give you the privacy and space Piedmont living is known for.
Classic Character Inside
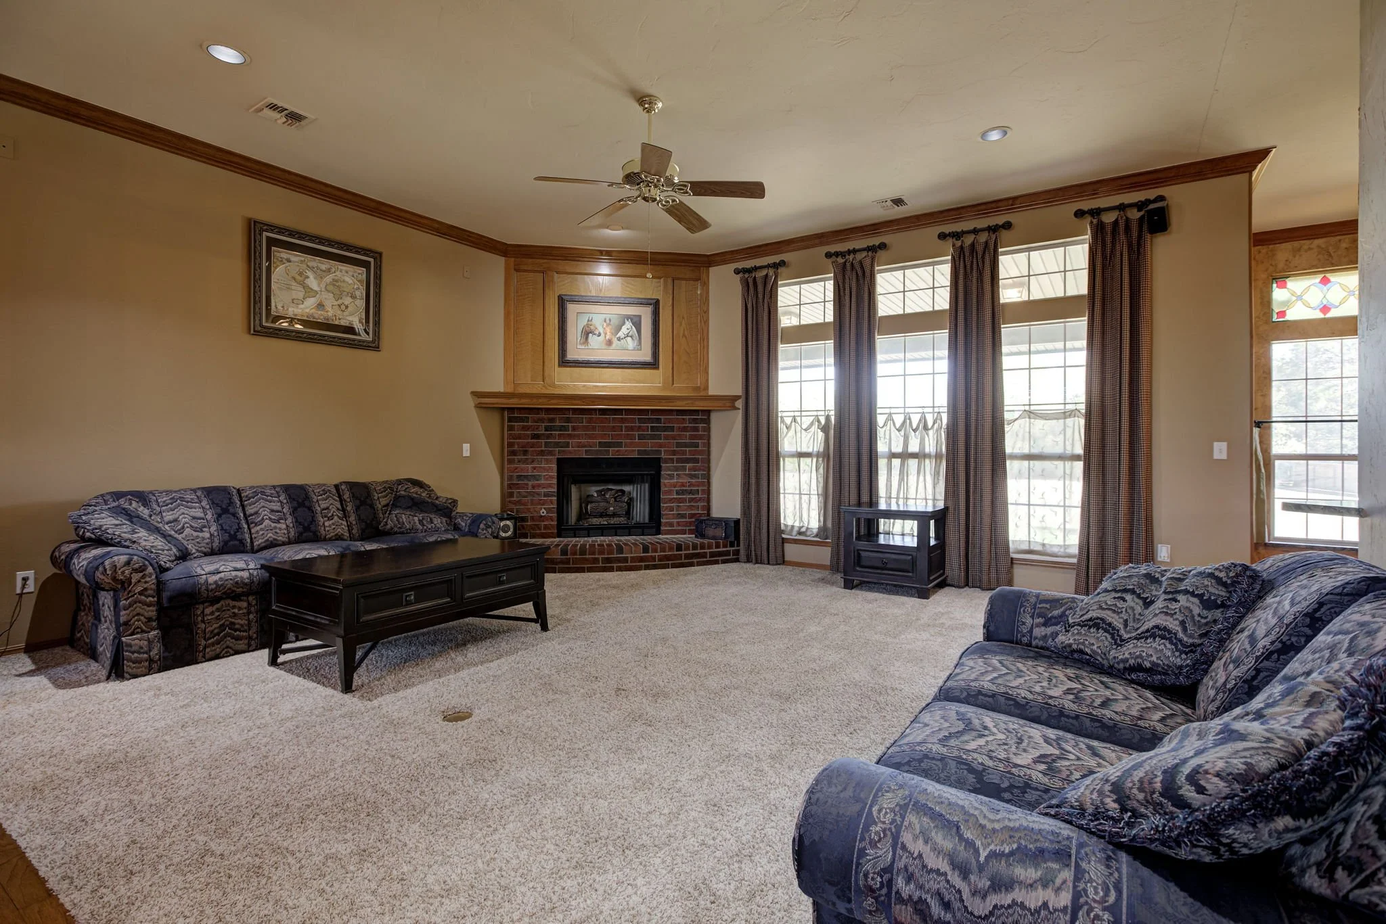
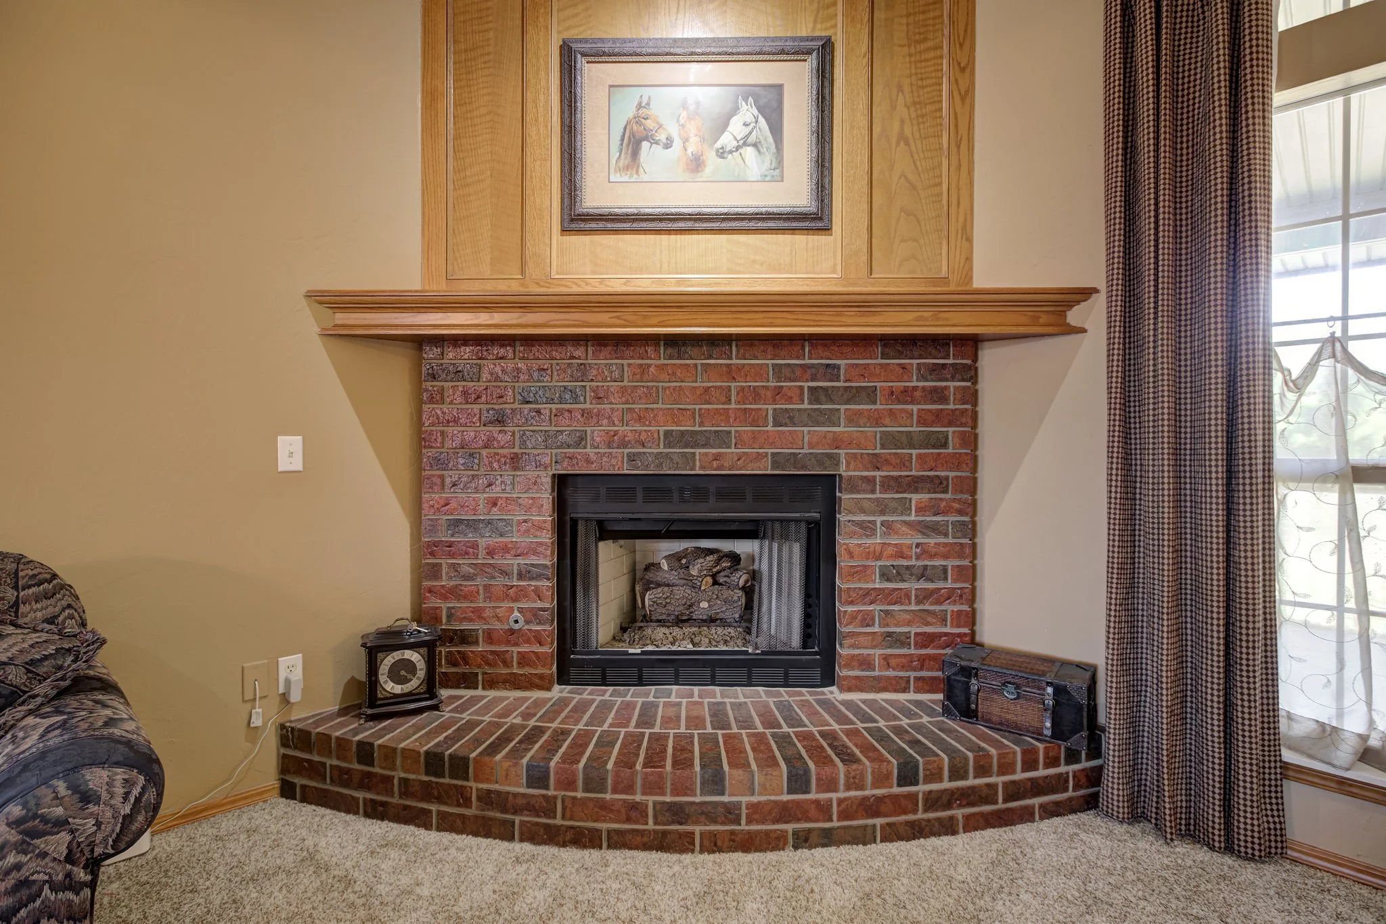
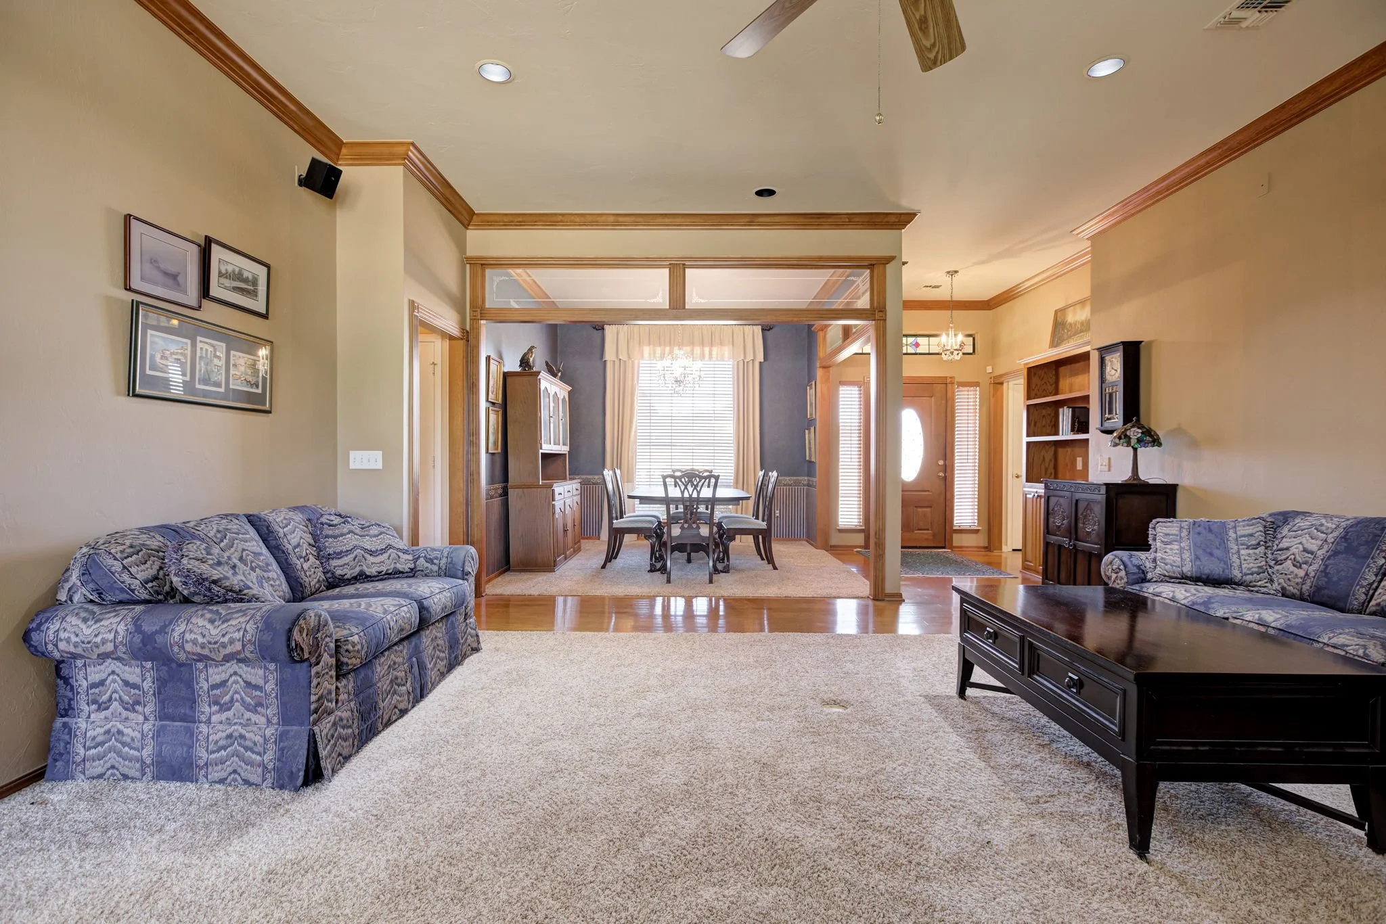
Inside, 2,536 square feet is finished with rich wood trim, crown molding, and hardwood floors from the moment you walk in. The formal dining room features a crystal chandelier and a large panel window that keeps the front of the home open and bright. The living room is built around a corner brick fireplace with a paneled oak surround and a wall of tall windows looking out to the backyard.
Kitchen & Study
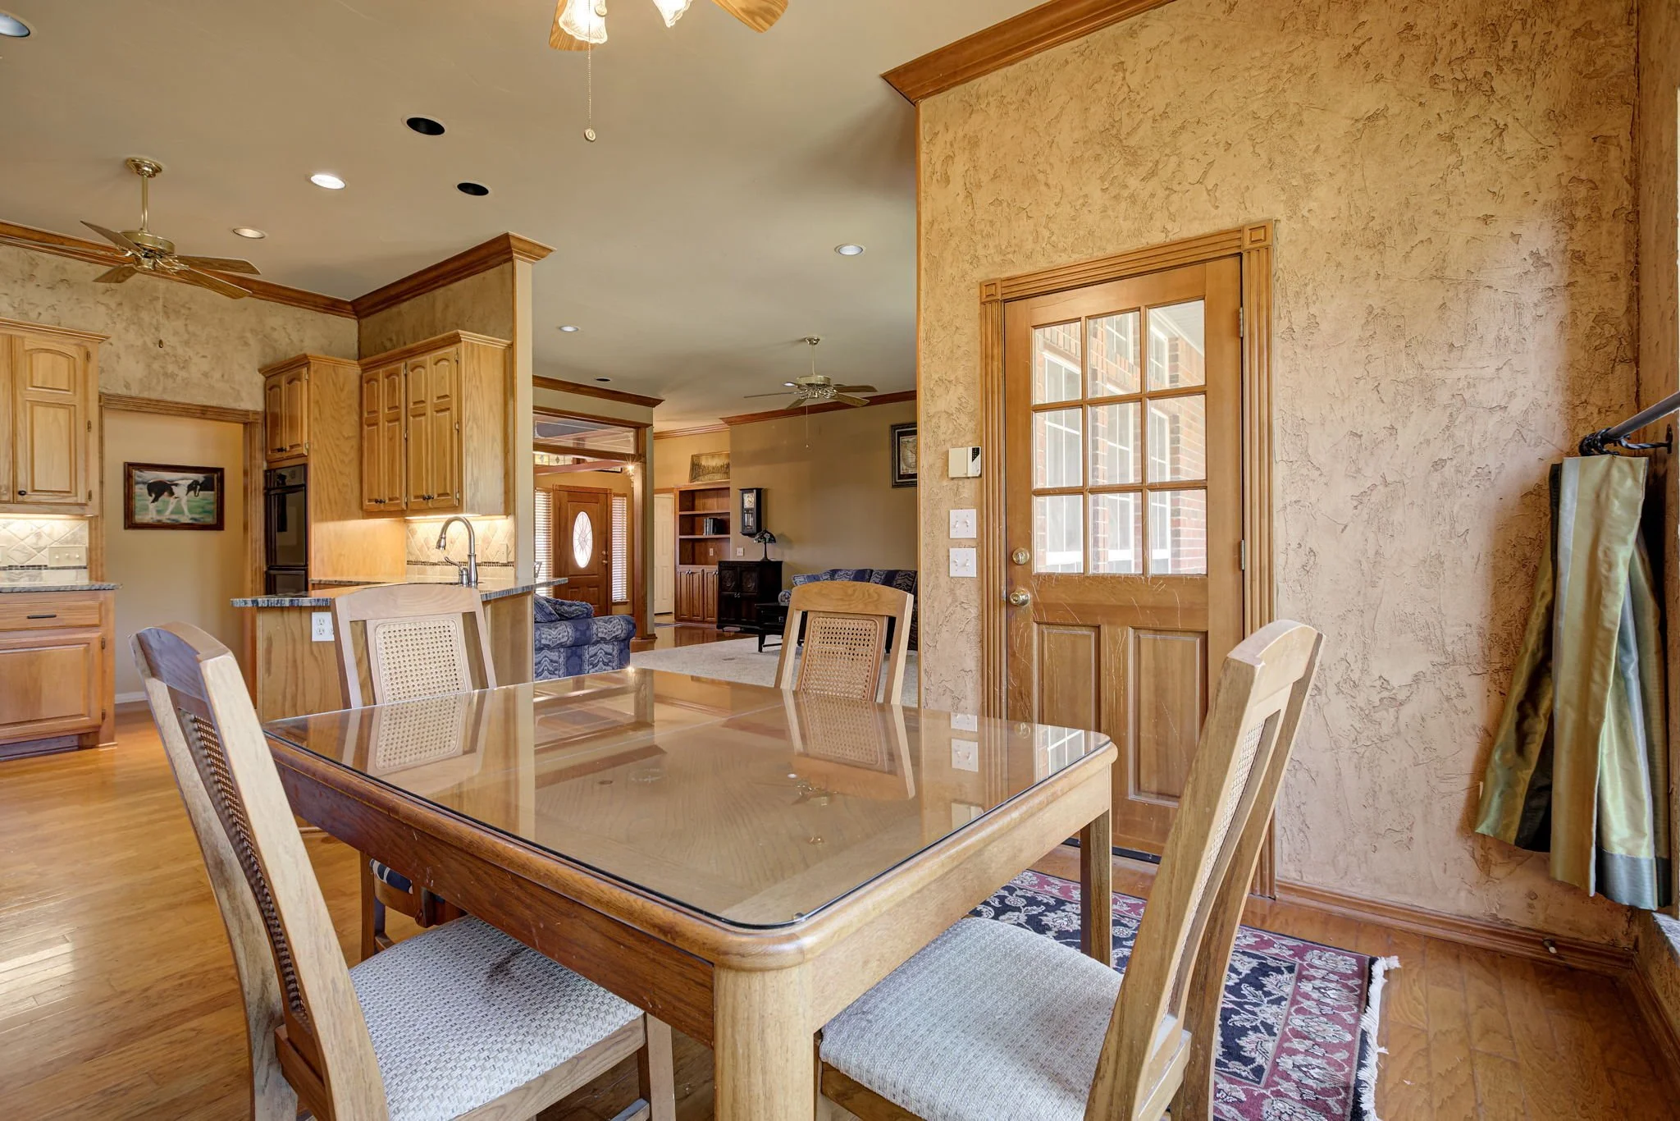
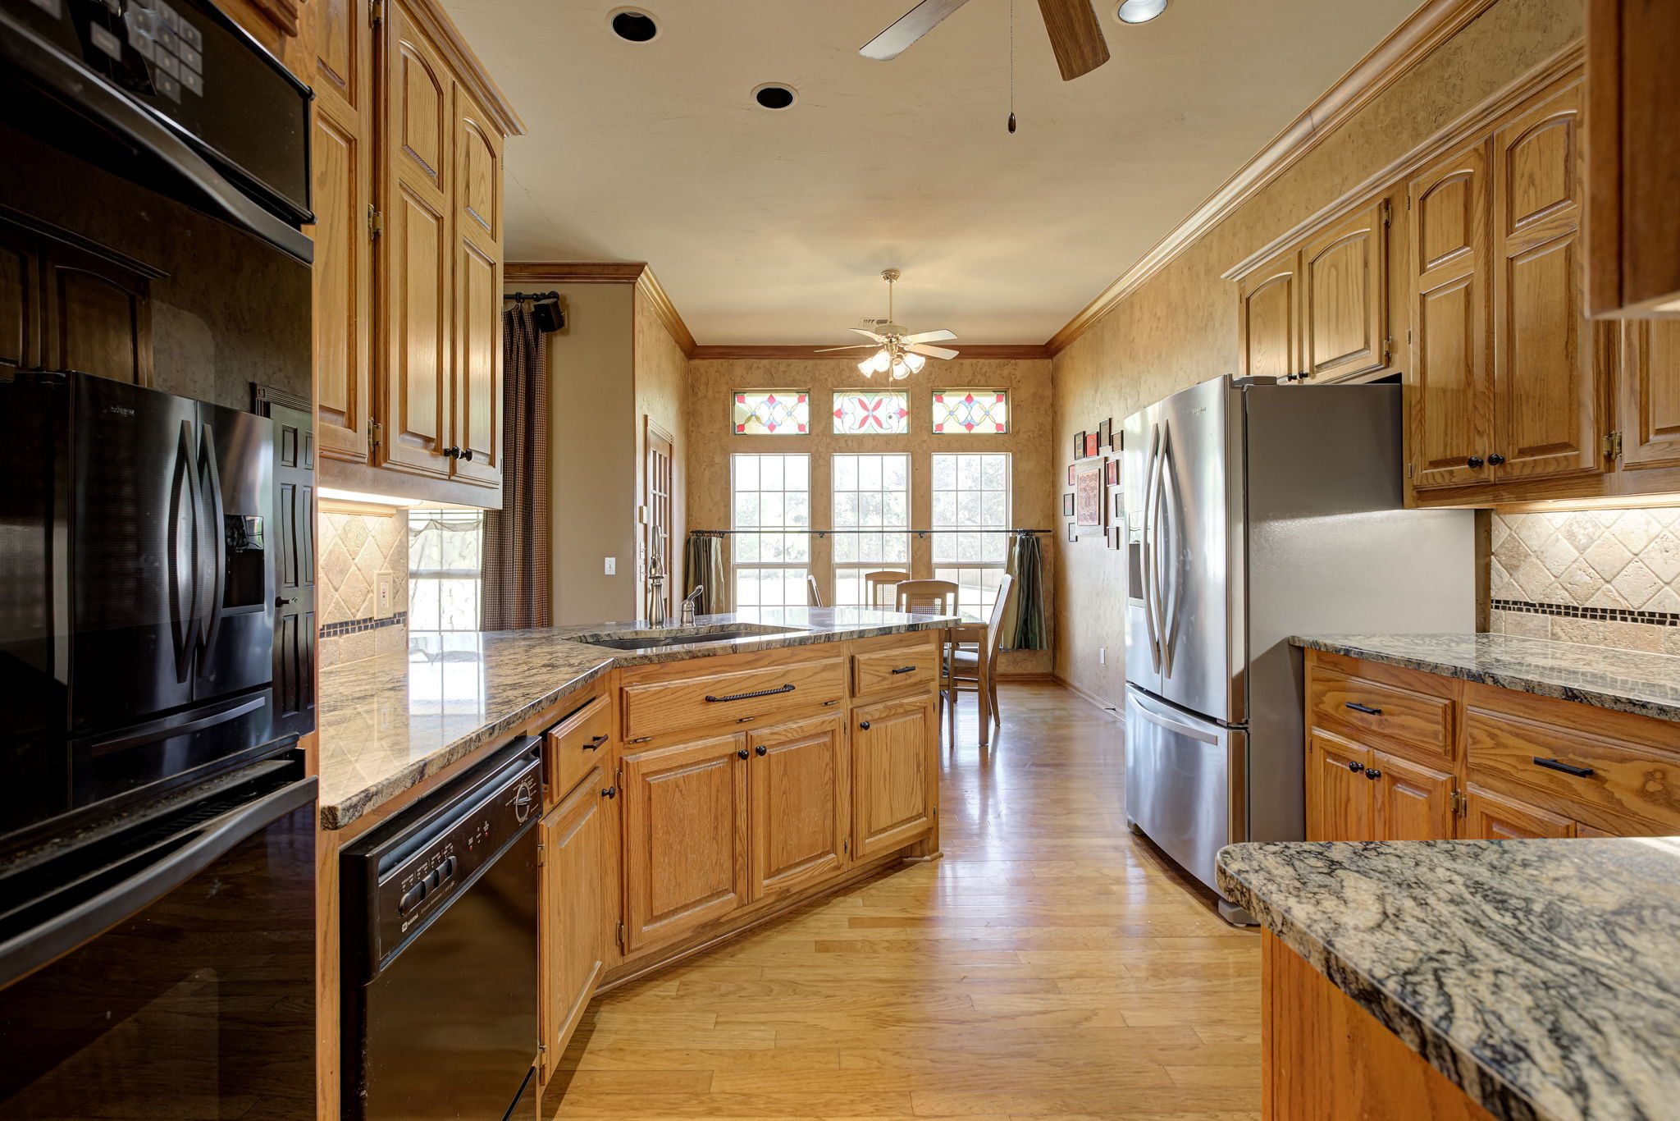
The kitchen has granite counters, a travertine backsplash, under-cabinet lighting, double ovens, a cooktop, and plenty of cabinet space. The breakfast nook gets great light through stained glass transoms and oversized windows.
A dedicated study with built-in bookcases framing a large window makes working from home easy, or gives you a quiet spot to read and unwind.
The Primary Suite
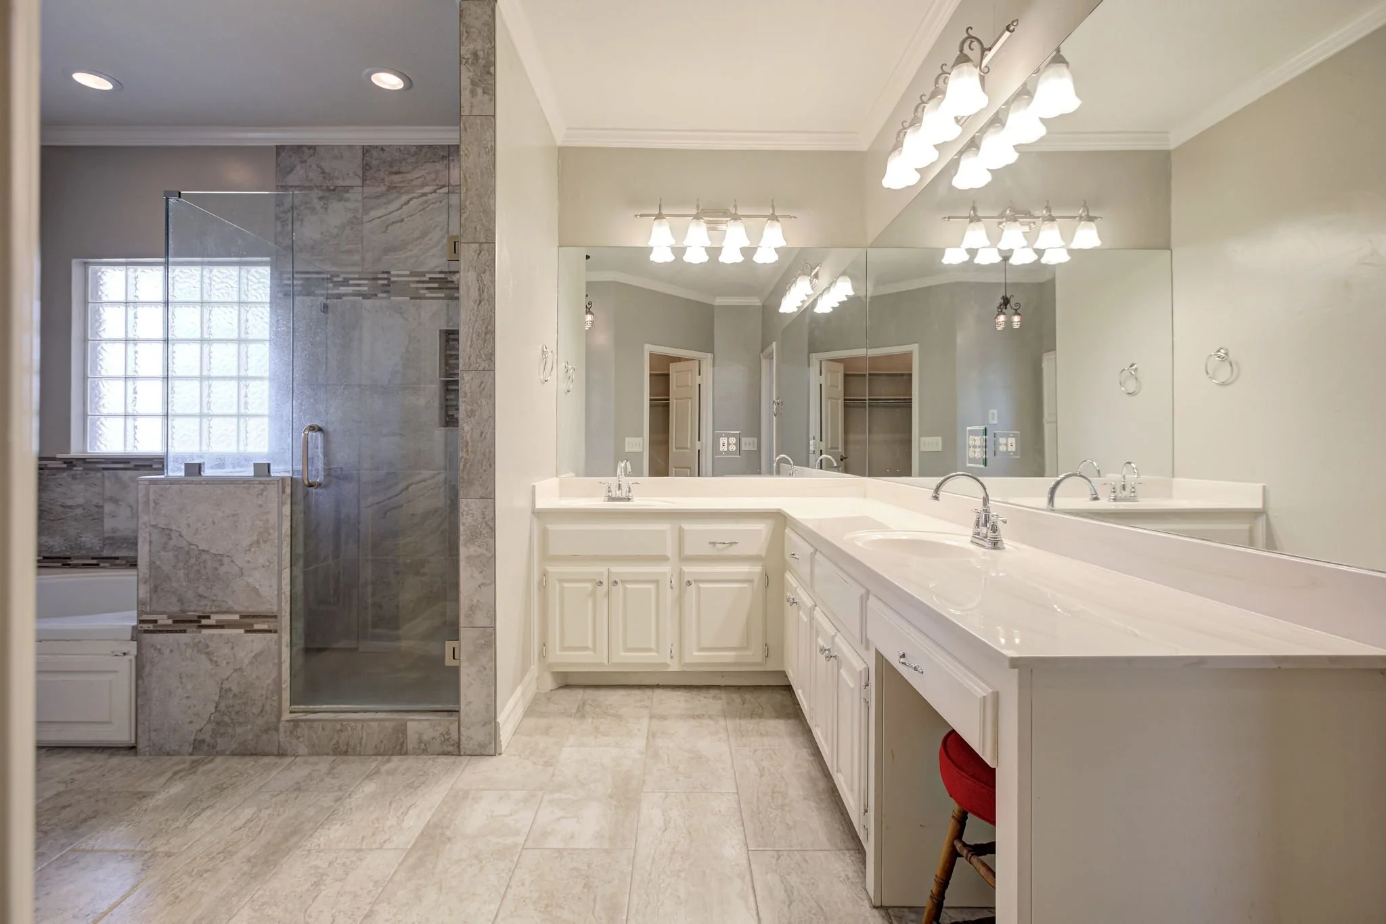
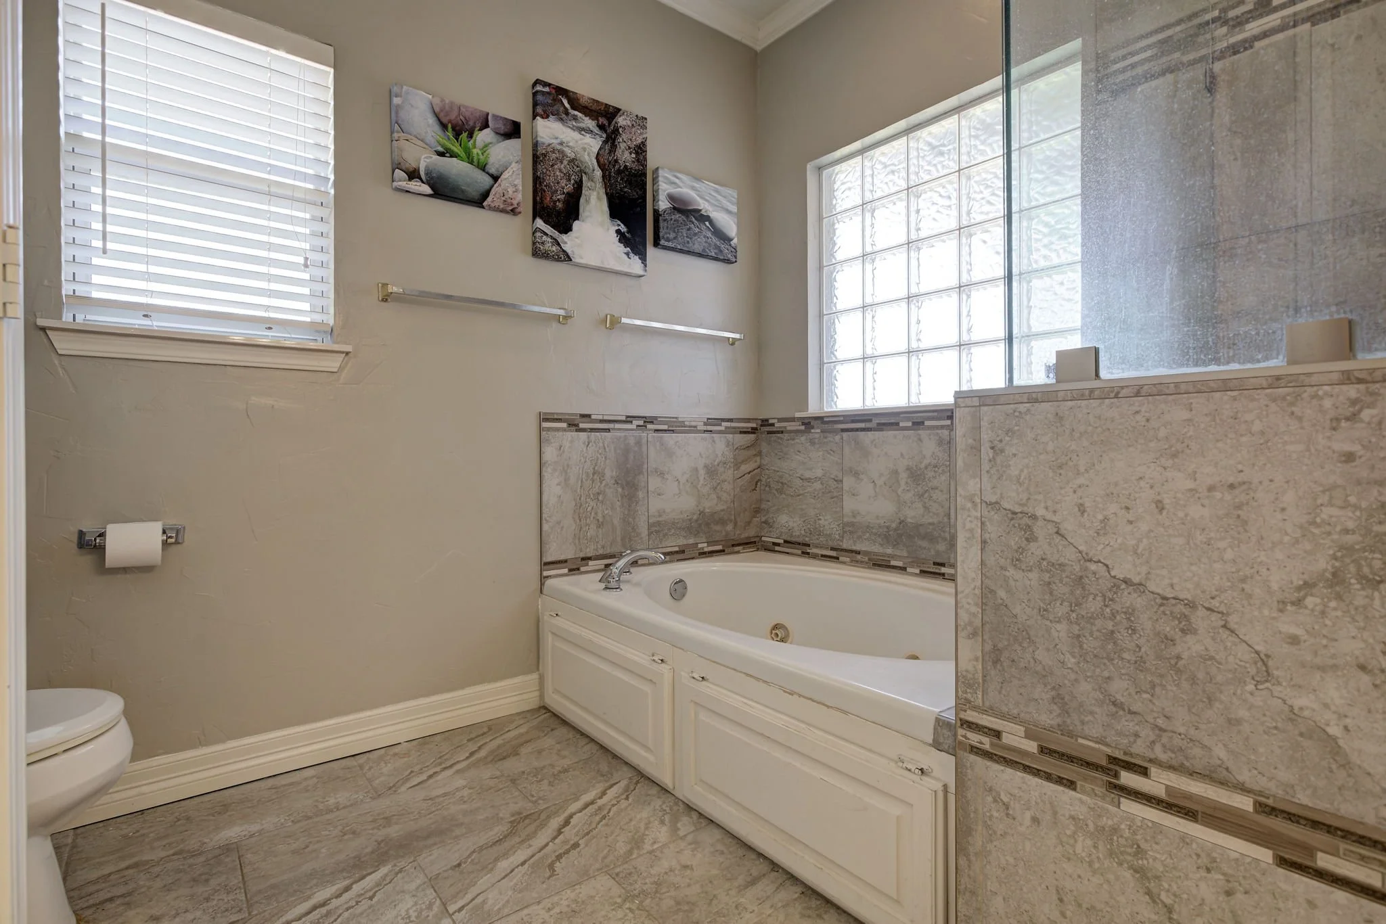
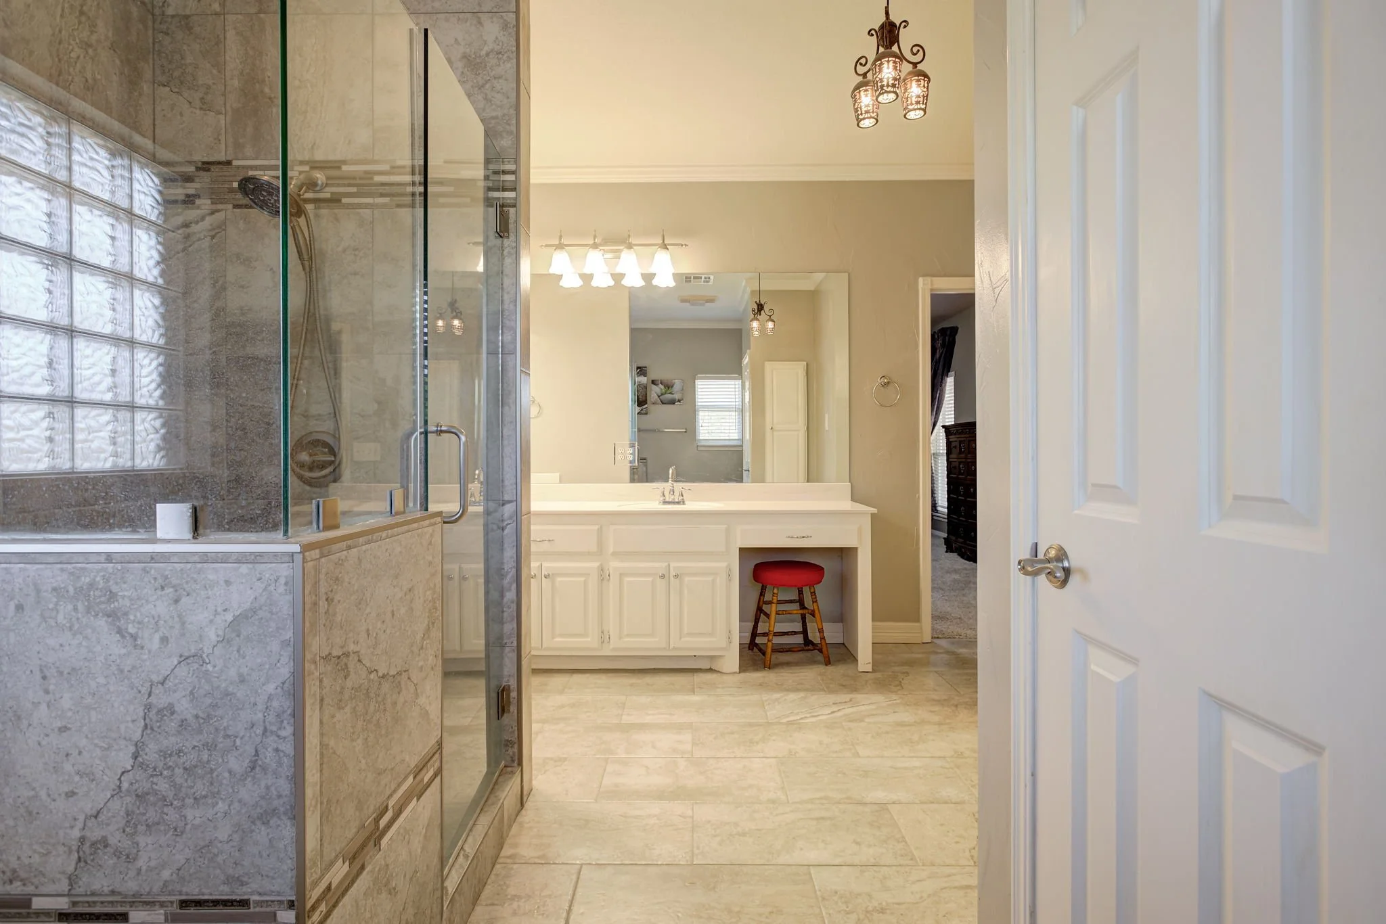
The primary suite is a true retreat with a jetted tub, a frameless glass shower, a long double vanity, and a huge walk-in closet.
Both secondary bedrooms are generously sized. A half bath for guests and a utility room with a sink, counter space, and storage round out the floor plan.
Two Acres & A Shop
Out back, a covered patio overlooks a wide-open yard with mature trees. The 720 sq ft metal shop has an overhead door and is ready for vehicles, equipment, hobbies, or extra storage. An in-ground storm shelter adds peace of mind when Oklahoma weather rolls in.
The roof was replaced in September 2024 with Class 4 impact-resistant shingles.
Welcome to 3007 NE Winding Creek Lane. I'll walk you through this home one space at a time, describing where things are and how the rooms connect, so you can picture moving through it yourself. Take your time. There's no rush.
Let's begin outside, standing at the street.
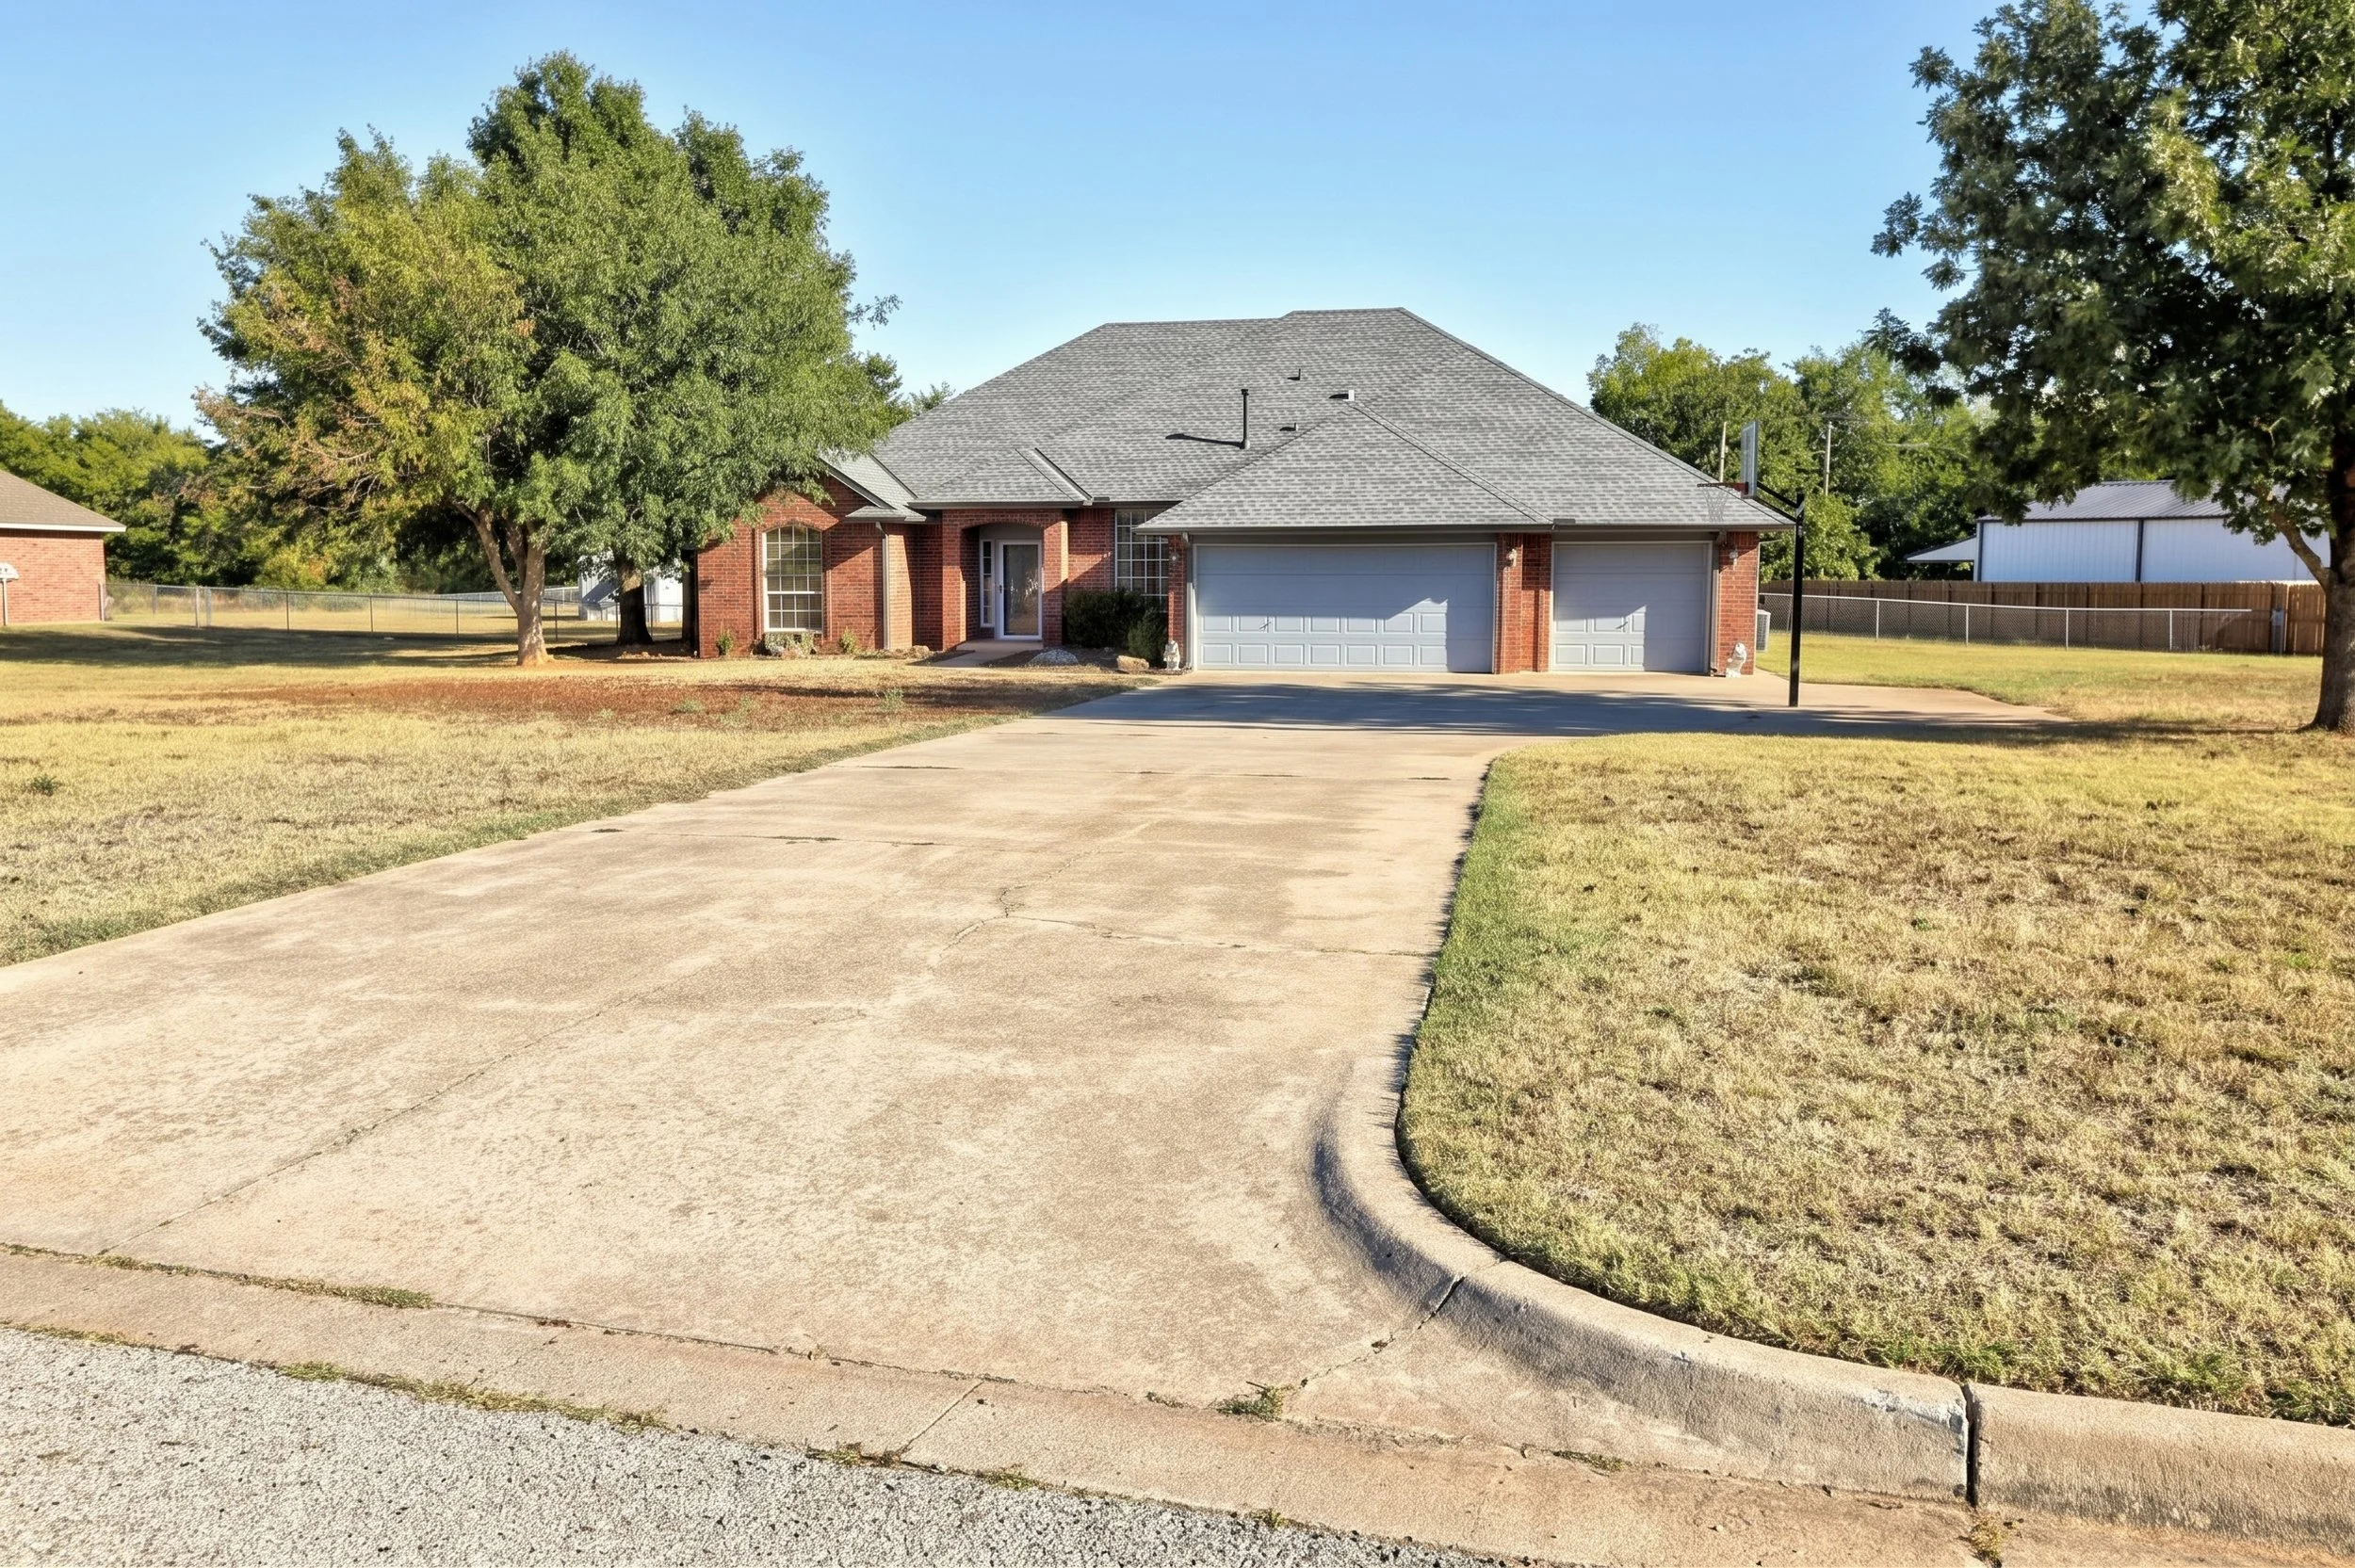
This is a single-story, all-brick home in a deep red brick, with a gray shingle roof made up of several gentle peaks. It sits well back from the street on a wide, open lawn, with large shade trees on both sides. A long concrete driveway curves up from the street to a three-car garage with gray doors on the right side of the house. Past the house, you can see a tree line along the back of the property and a tan metal shop building off to the side.
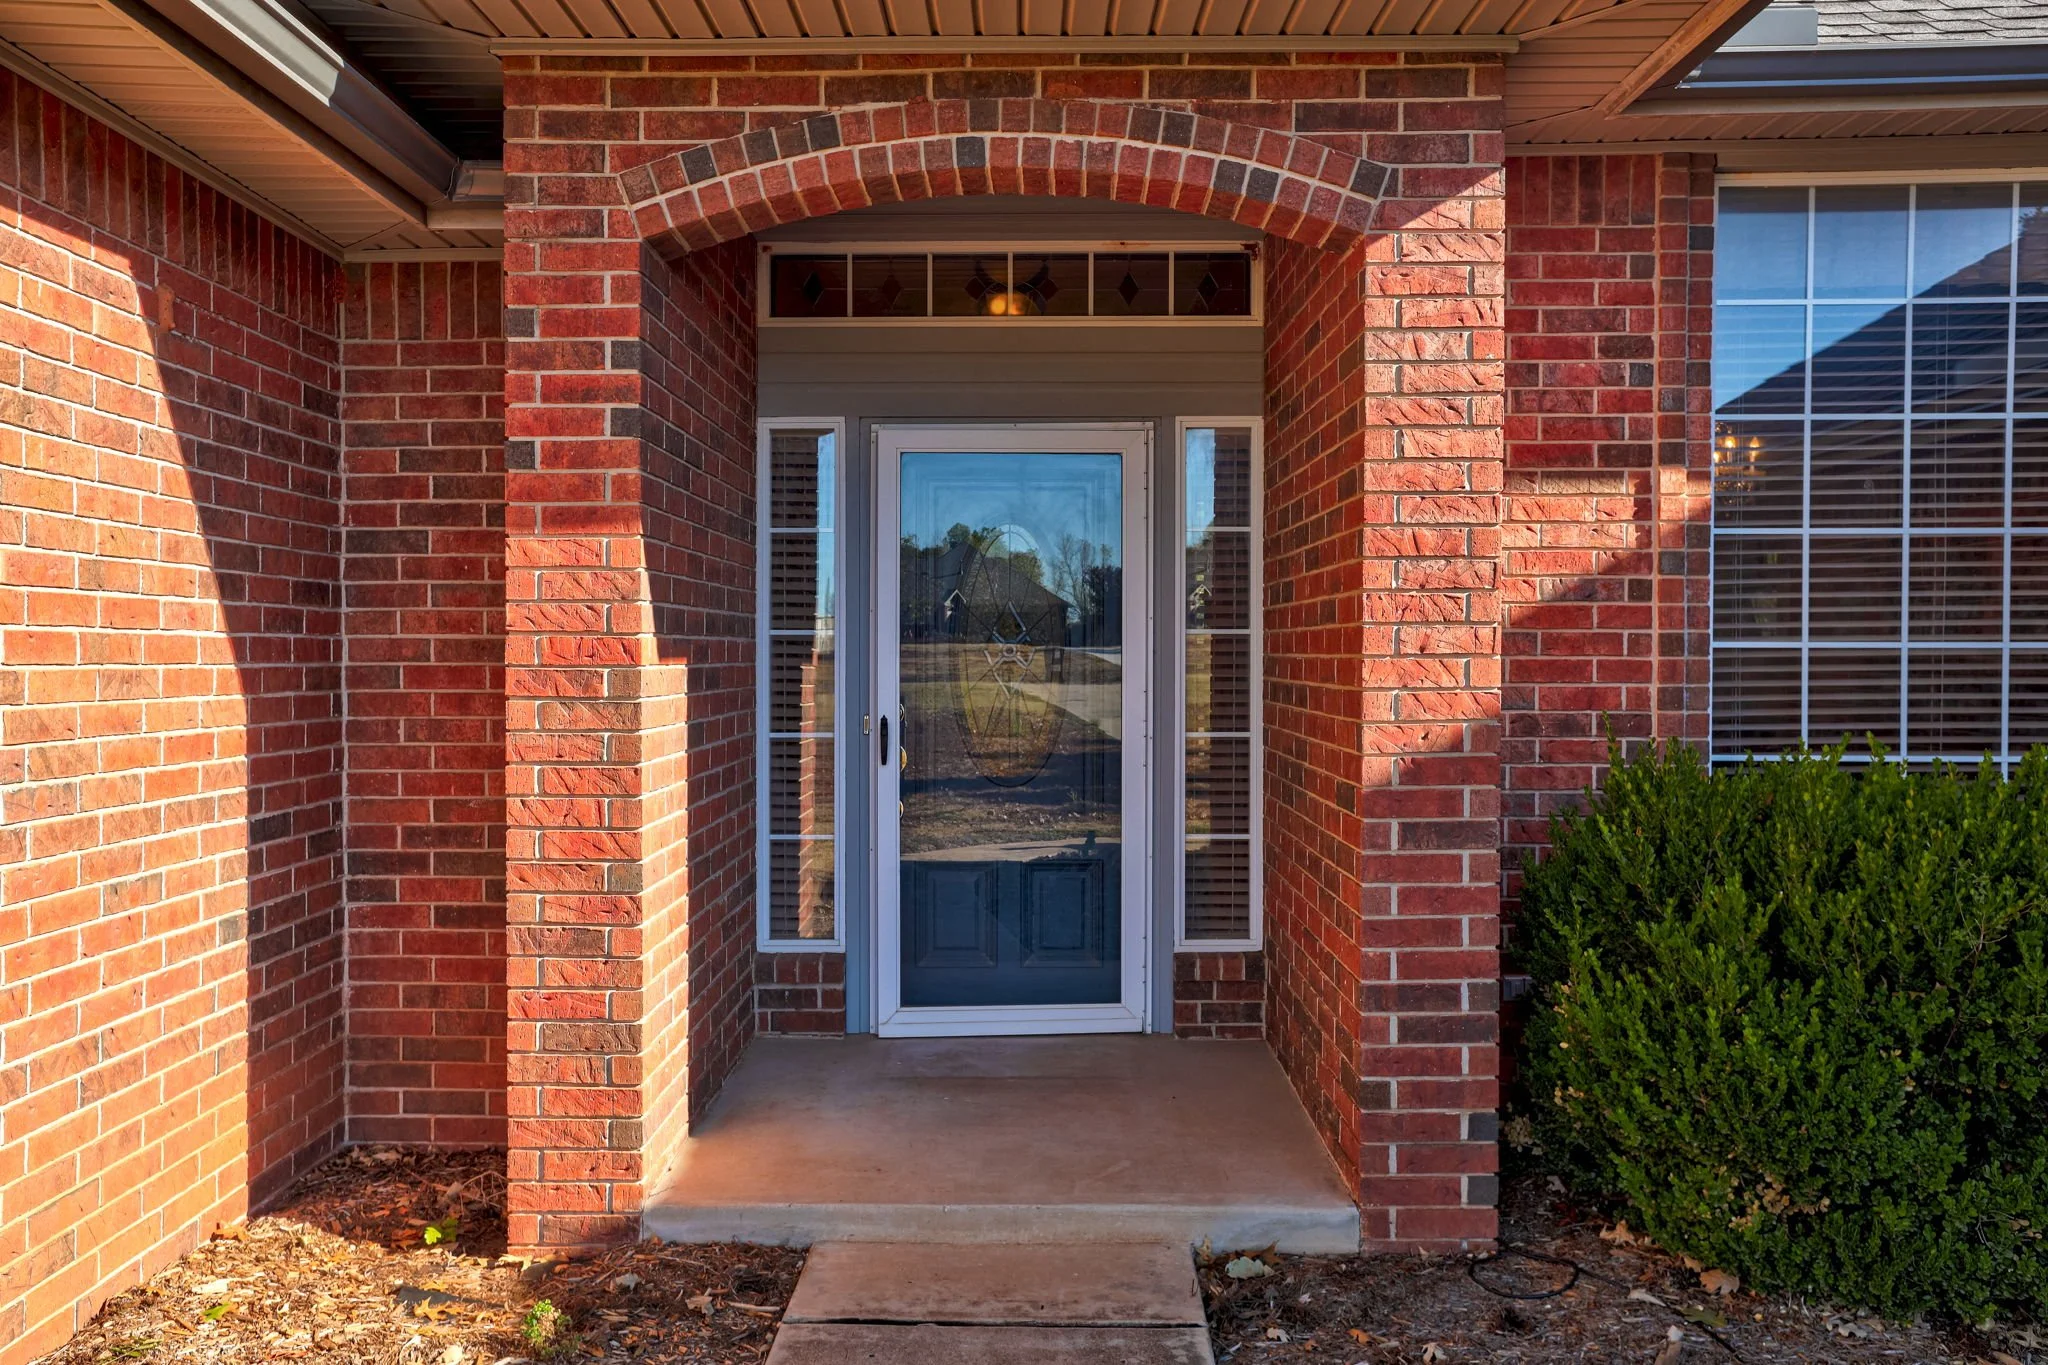
Follow the walk to the front door. The entry is set into a tall brick archway, with a small covered porch underfoot. A glass storm door protects the front door, and there's a window with white grids just to the right.
Step inside now, into the entry.
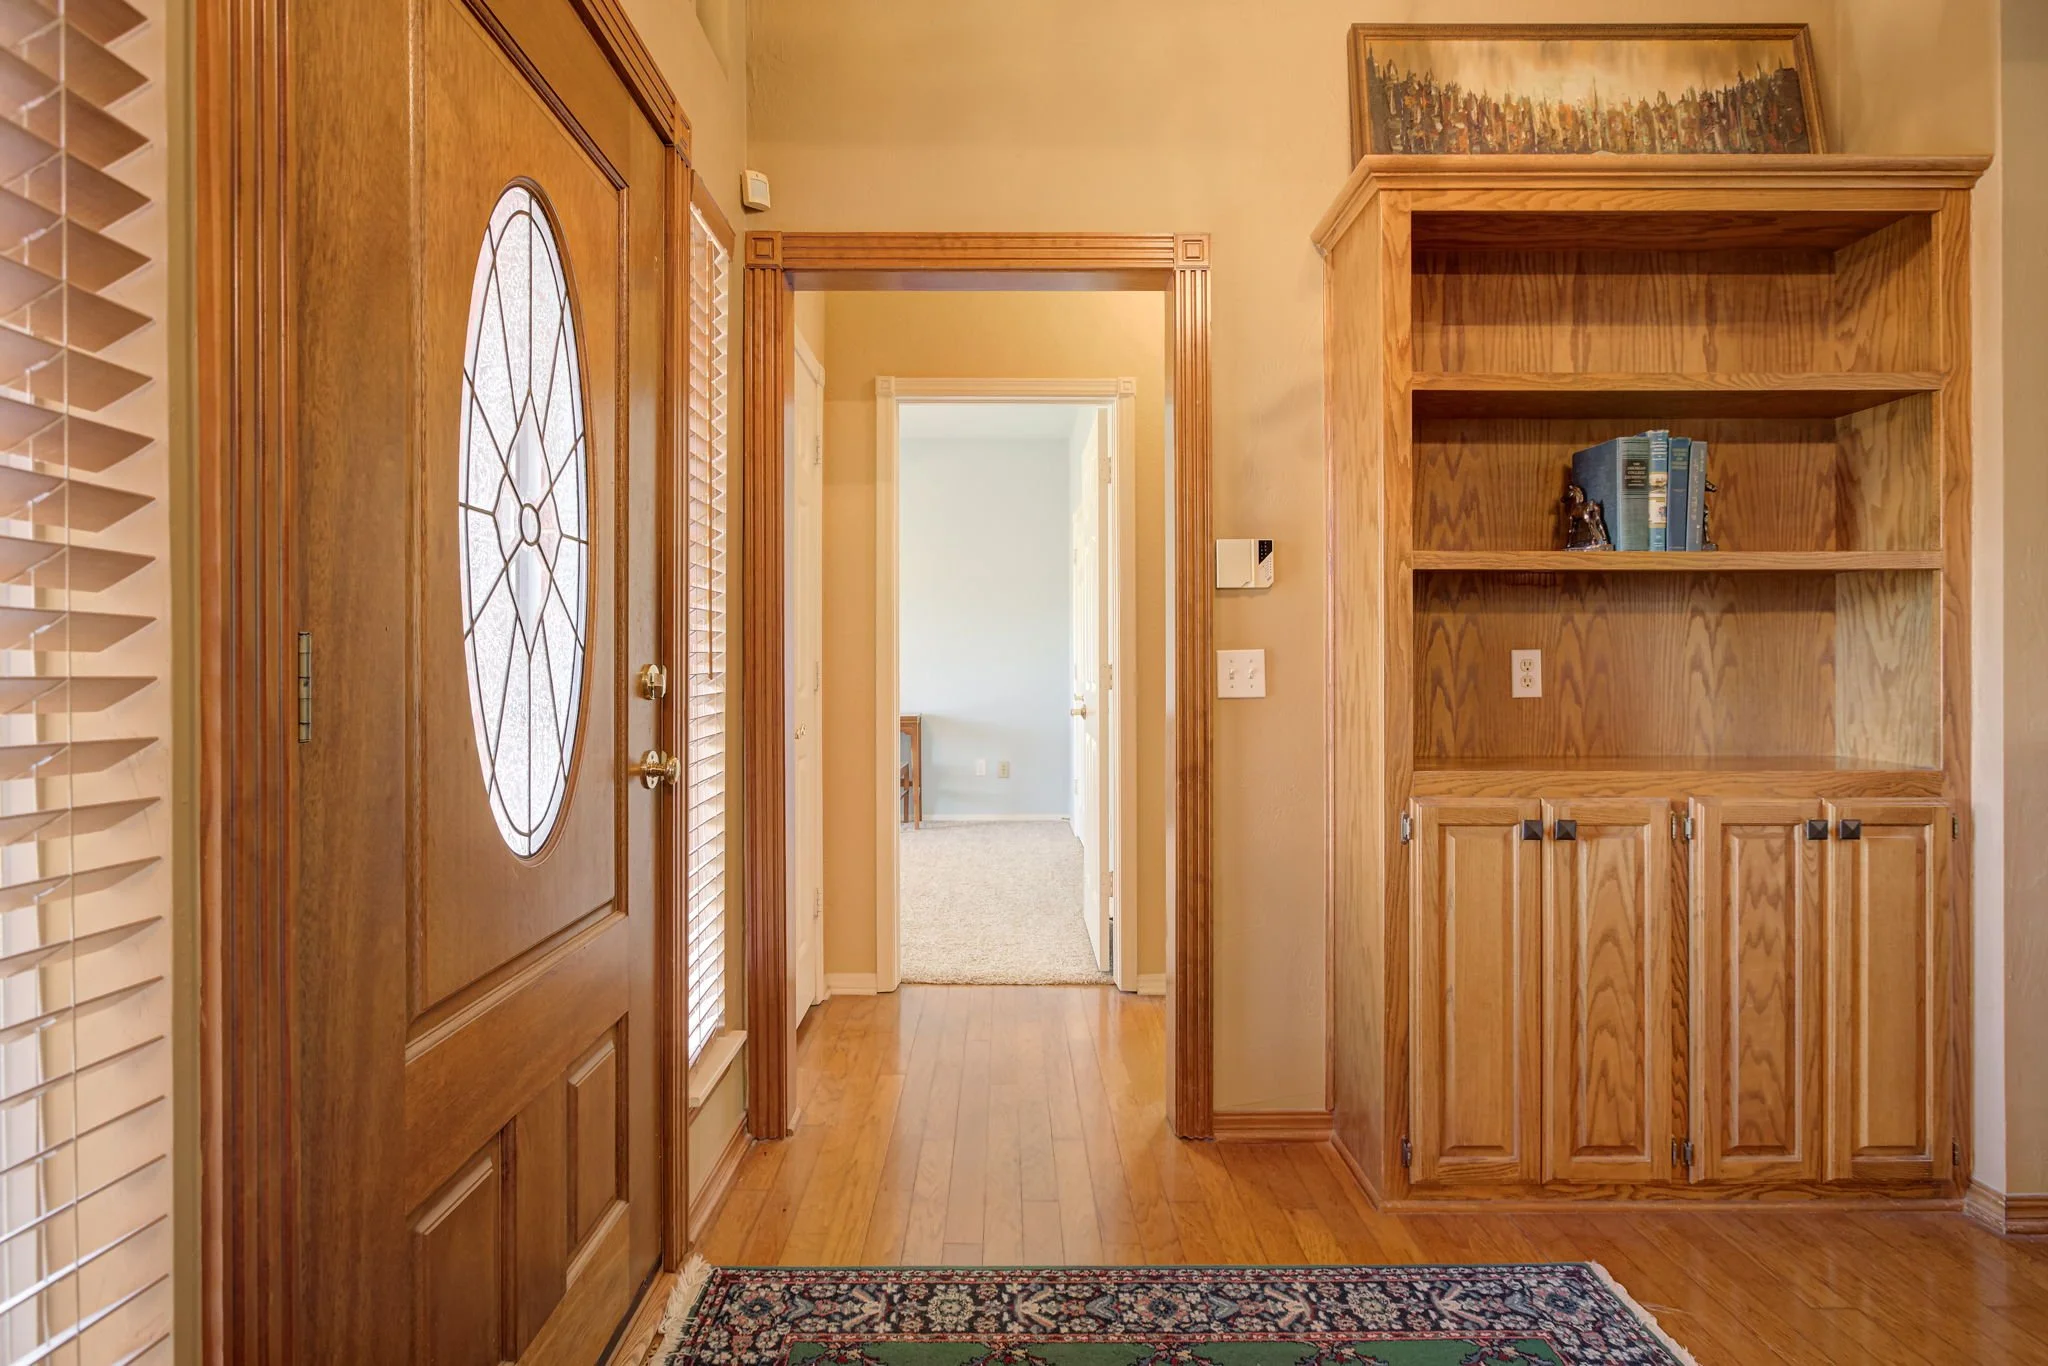
The floor here is warm, honey-toned hardwood. The front door is solid oak with an oval of beveled, leaded glass, and narrow windows with wood blinds sit on either side. Just to your left is a built-in oak bookcase with open shelves above and cabinet doors below. A door off the entry leads to the guest half bath. Rich wood trim and crown molding run through this part of the home.
Turn to your right and you'll find the formal dining room.
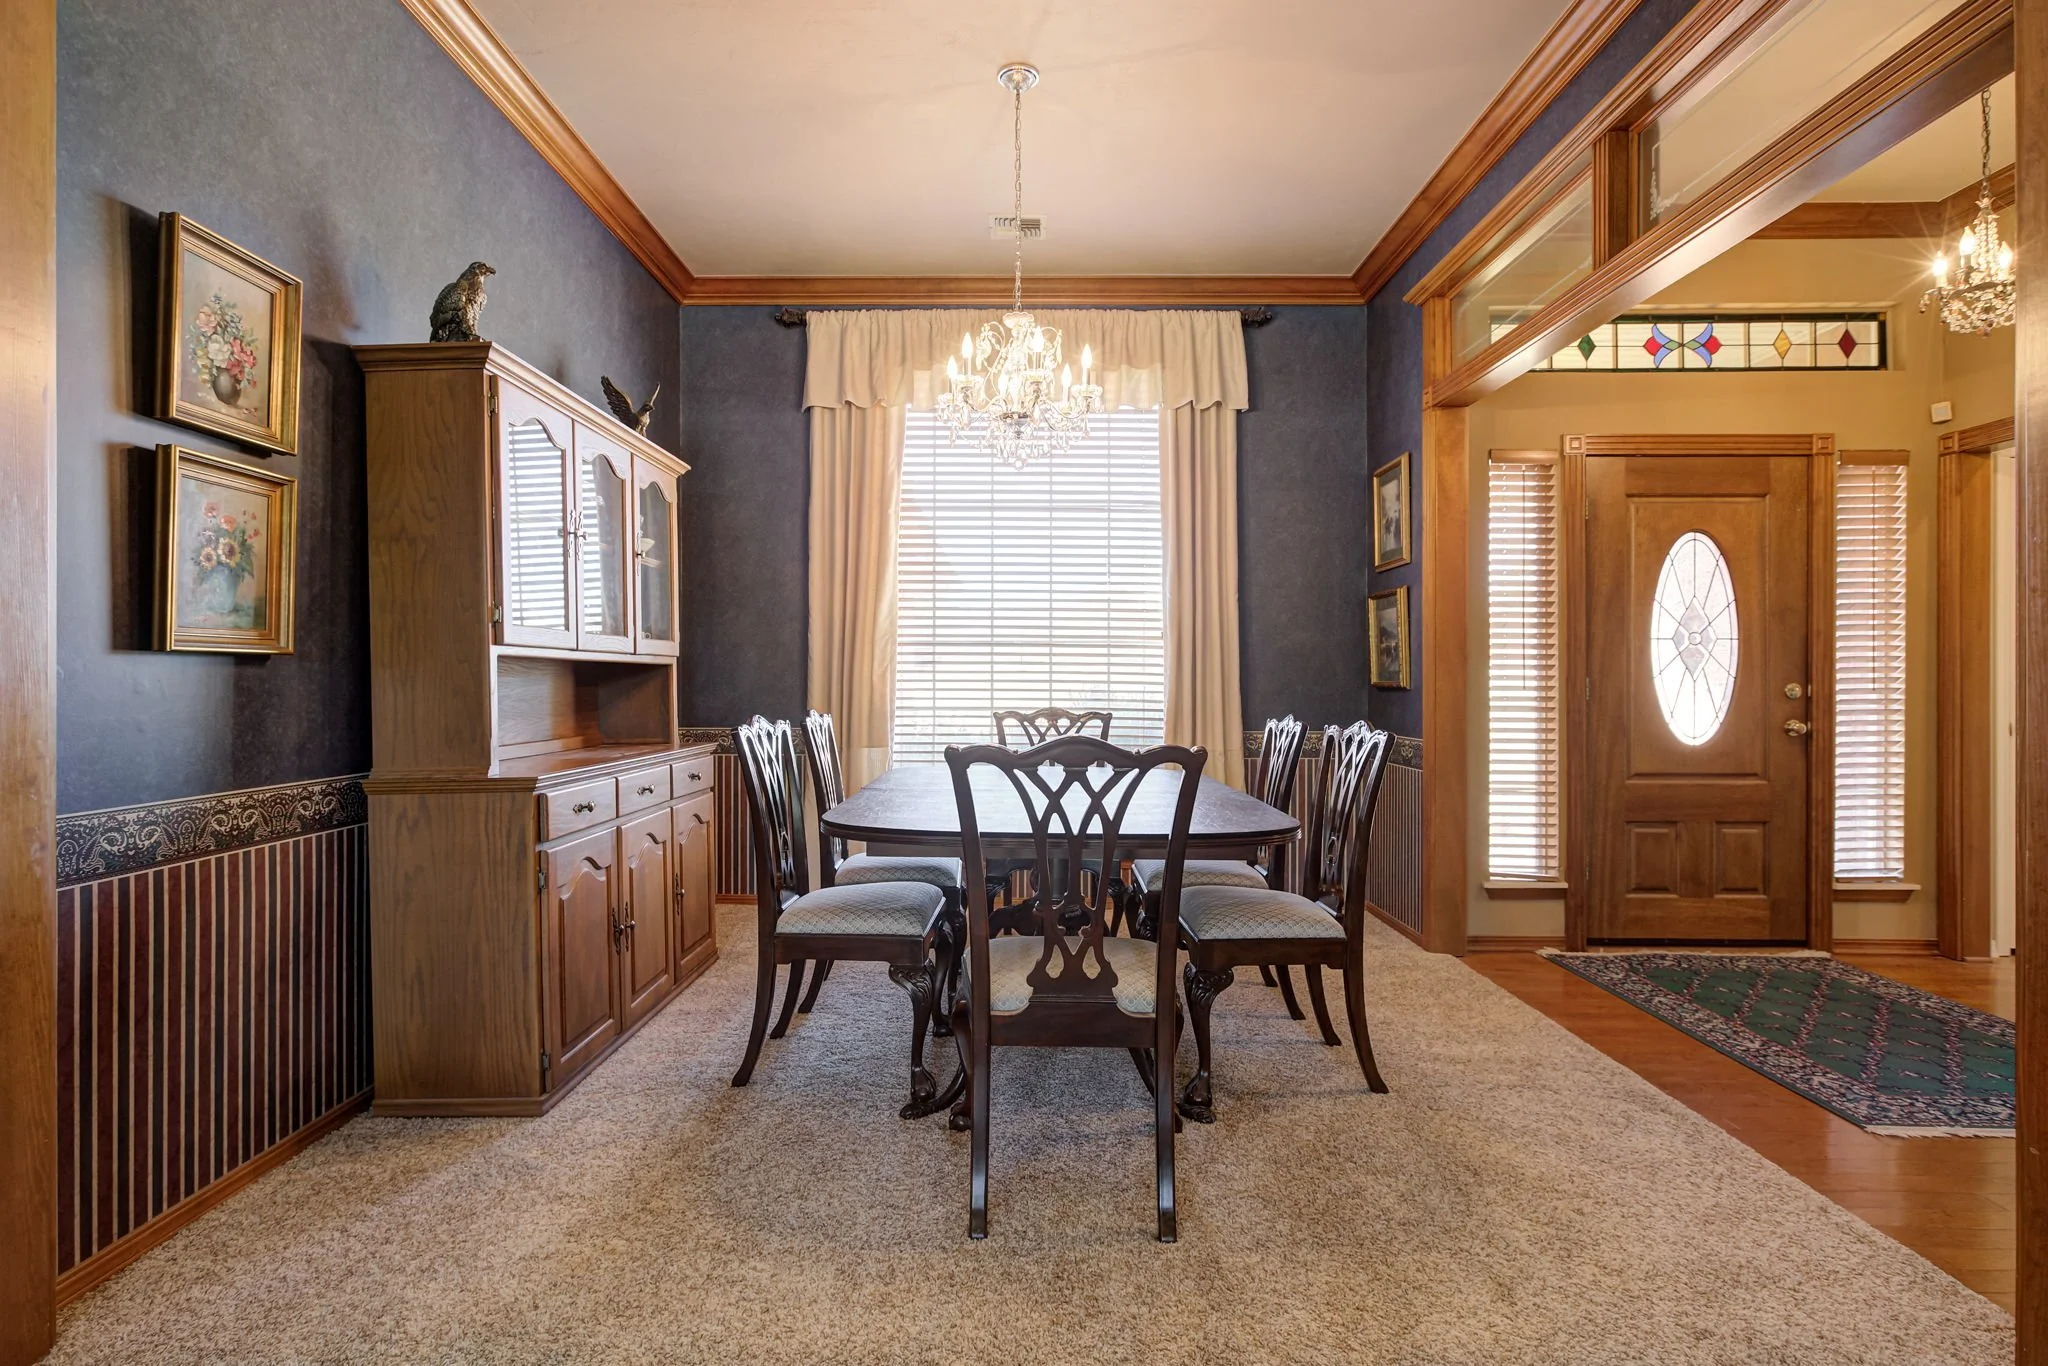
This room is carpeted in soft beige, with deep navy walls above a striped wainscot and a decorative border. A crystal chandelier hangs in the center, and a large window at the front, dressed in cream valances, brings in plenty of daylight. The dining room is open to the living room through a wide, wood-trimmed opening with framed transom panels across the top, so the front of the house stays connected and bright.
Step through that opening into the living room.
This is a large, carpeted room with warm tan walls, crown molding, and a ceiling fan overhead. The focal point sits in the corner: a red brick fireplace with gas logs, a raised brick hearth, and a paneled oak surround with a wood mantel. Along the back wall, a row of tall windows framed by long, dark drapes looks out over the backyard. On the right side, the room opens to the kitchen and breakfast nook, with no wall in between.
Let's move into the kitchen.
The floor changes back to hardwood. The kitchen is lined with honey oak cabinets with arched panel doors and dark bronze pulls, and the walls have a textured, hand-finished plaster look in warm sand tones. The countertops are a swirling gray, brown, and cream granite. Behind them is a cream travertine backsplash set on the diagonal, with a thin band of dark mosaic tile running through it, and lights under the cabinets that make it glow.
In the corner, a smooth-top cooktop sits below a black microwave. To the right, two black wall ovens are stacked one above the other in a tall oak cabinet, next to a black dishwasher. A stainless steel refrigerator stands at the end of the counter. In the middle of the room is an oak island topped with granite, with a double sink and a curved faucet facing the living room, so you can work and still be part of the conversation.
Just past the kitchen is the breakfast nook.
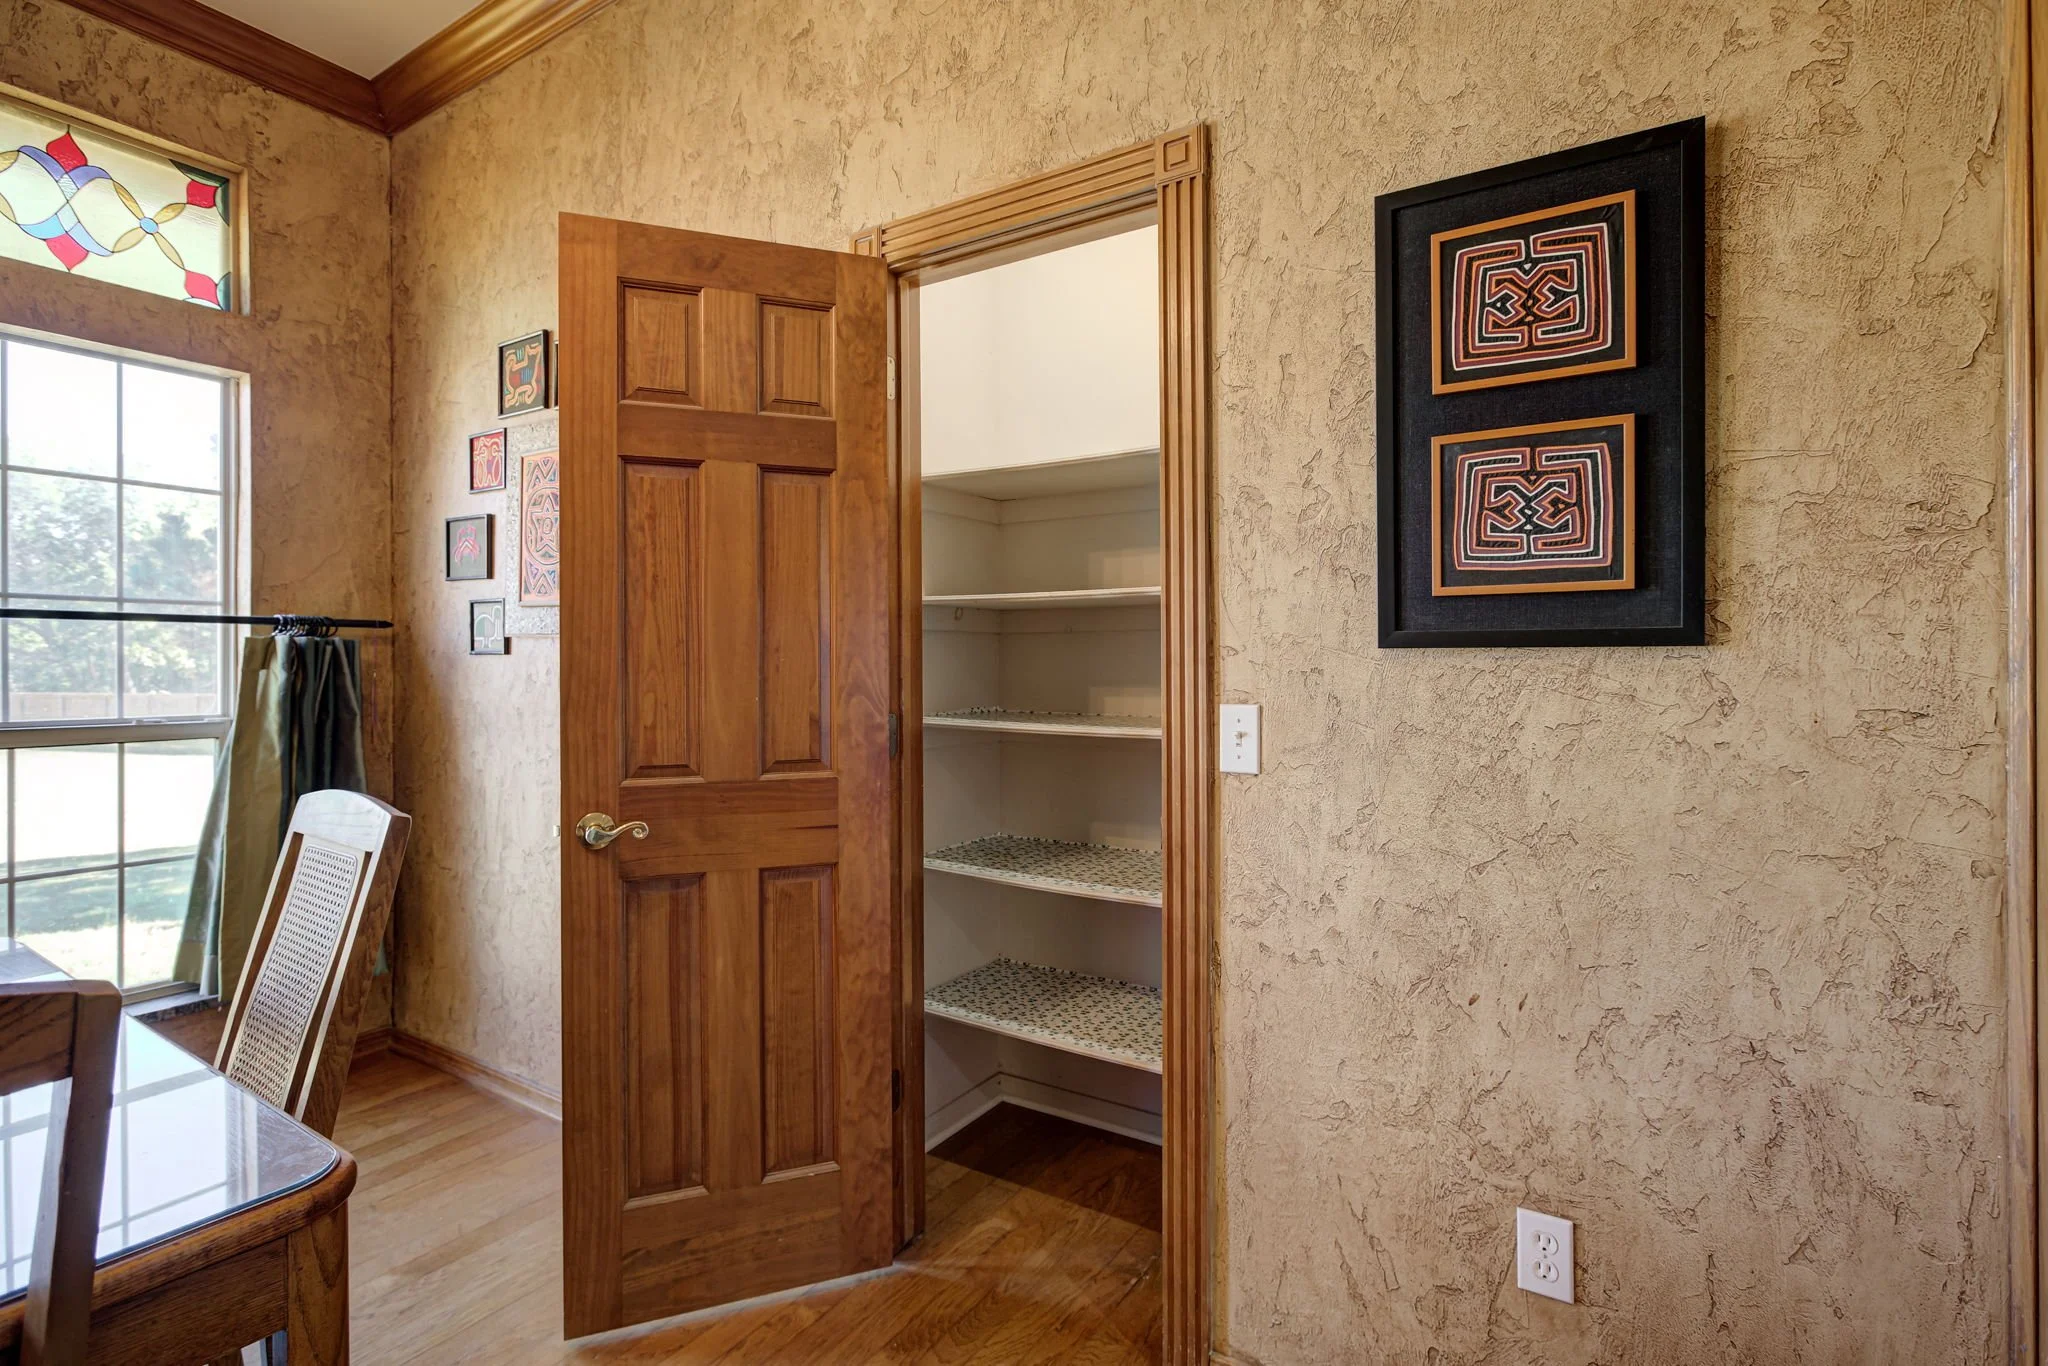
This is a bright, informal dining area with hardwood floors. Tall windows with white grids line the back wall, and above each one is a stained glass transom in red, green, and amber. A door with window panes leads out to the back patio, and another door opens to a walk-in pantry with white wire shelving.
Now let's head down the hallway toward the study.
The hallway has the same hardwood floor, with tall oak cabinets built into the wall for linens and storage. The study is a carpeted room with soft, pale blue walls and a ceiling fan. On the far wall, two tall oak bookcases frame a large window, making a natural spot for a desk, a reading chair, or both.
Next, the primary suite.
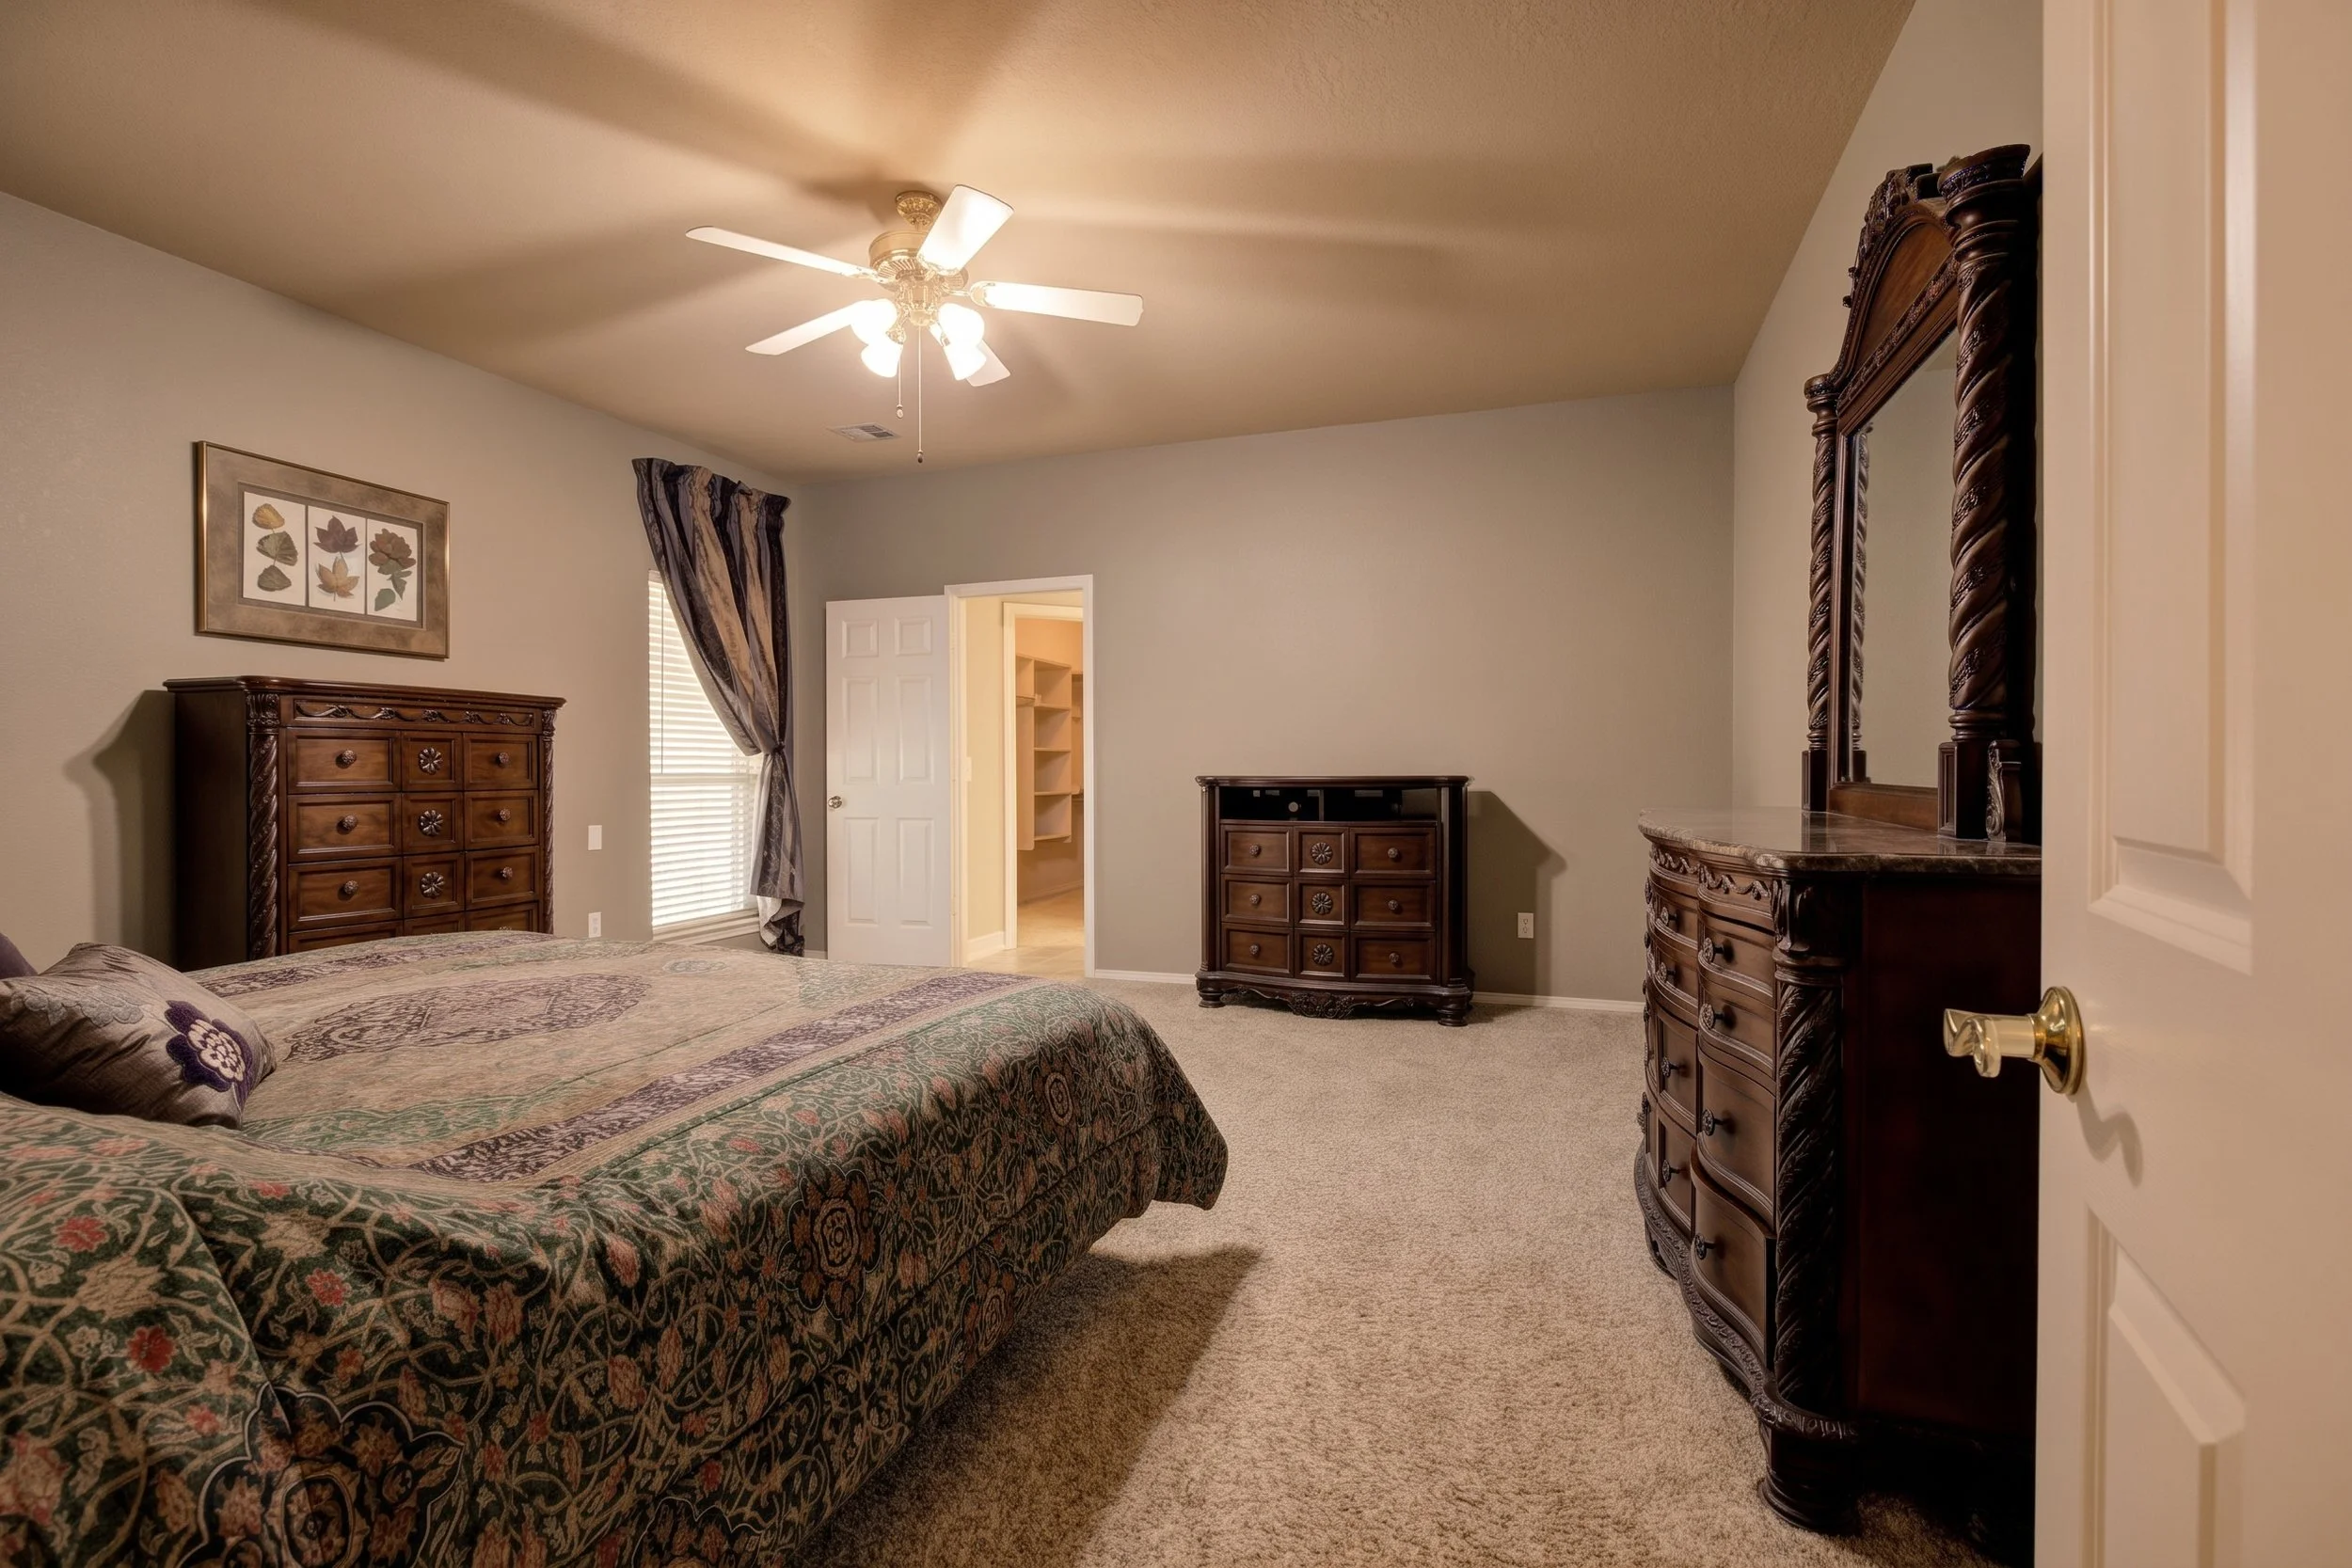
The primary bedroom is large and carpeted, with warm greige walls and a vaulted ceiling that rises toward the center of the room. A ceiling fan with lights hangs overhead, and a window on the side wall is framed by long drapes. There's plenty of room for a king bed and a full set of furniture.
Through a doorway, you step into the primary bathroom. The floor is a large, light gray tile. On one side is a long, L-shaped white vanity with a white countertop, two sinks, a lowered makeup station with a seat, and a wall of mirrors lit by bright vanity lights. Straight ahead, a jetted tub sits beneath a glass block window, set in white cabinetry with a gray stone-look tile surround. Next to it is a walk-in shower enclosed in frameless glass, tiled floor to ceiling in large gray stone-look tile with a thin mosaic accent band and a built-in niche. The toilet sits in its own corner, with a tall white linen cabinet nearby.
Off the bathroom is the walk-in closet, and it's a big one. It's carpeted, with white shelving and hanging rods at two levels running along both sides. A second door at the back of the closet opens right into the bedroom, so you can get to it from either side.
Now let's visit the two secondary bedrooms.
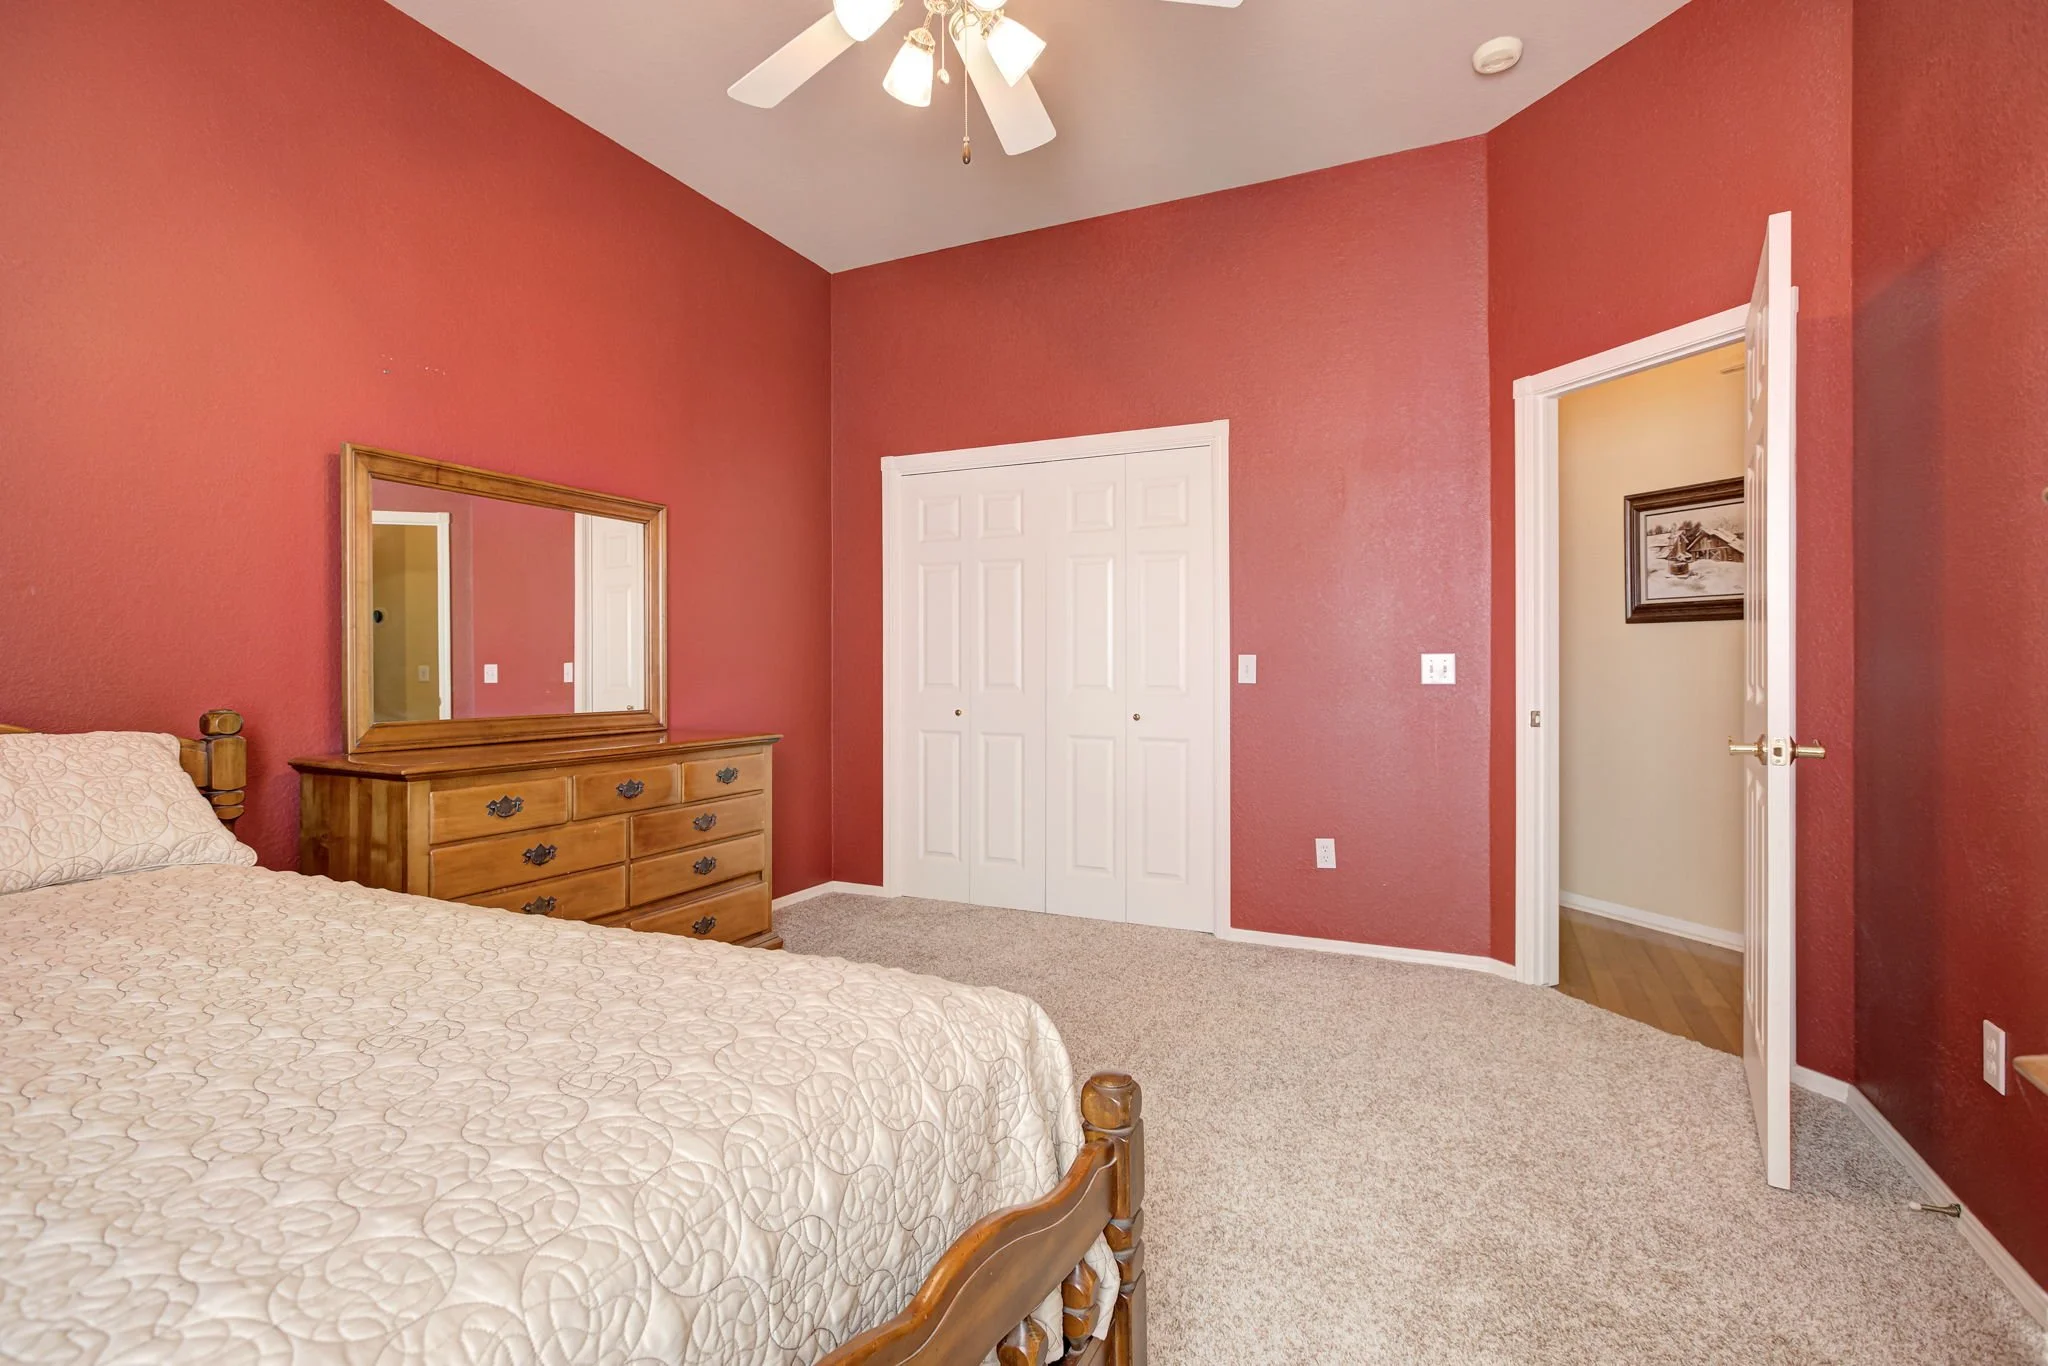
Both are carpeted in soft beige, with deep rose-red walls, white trim, and a ceiling fan with lights. Each has good natural light from windows with white blinds, and a closet behind white doors. Both rooms easily fit a queen bed, a dresser, and more.
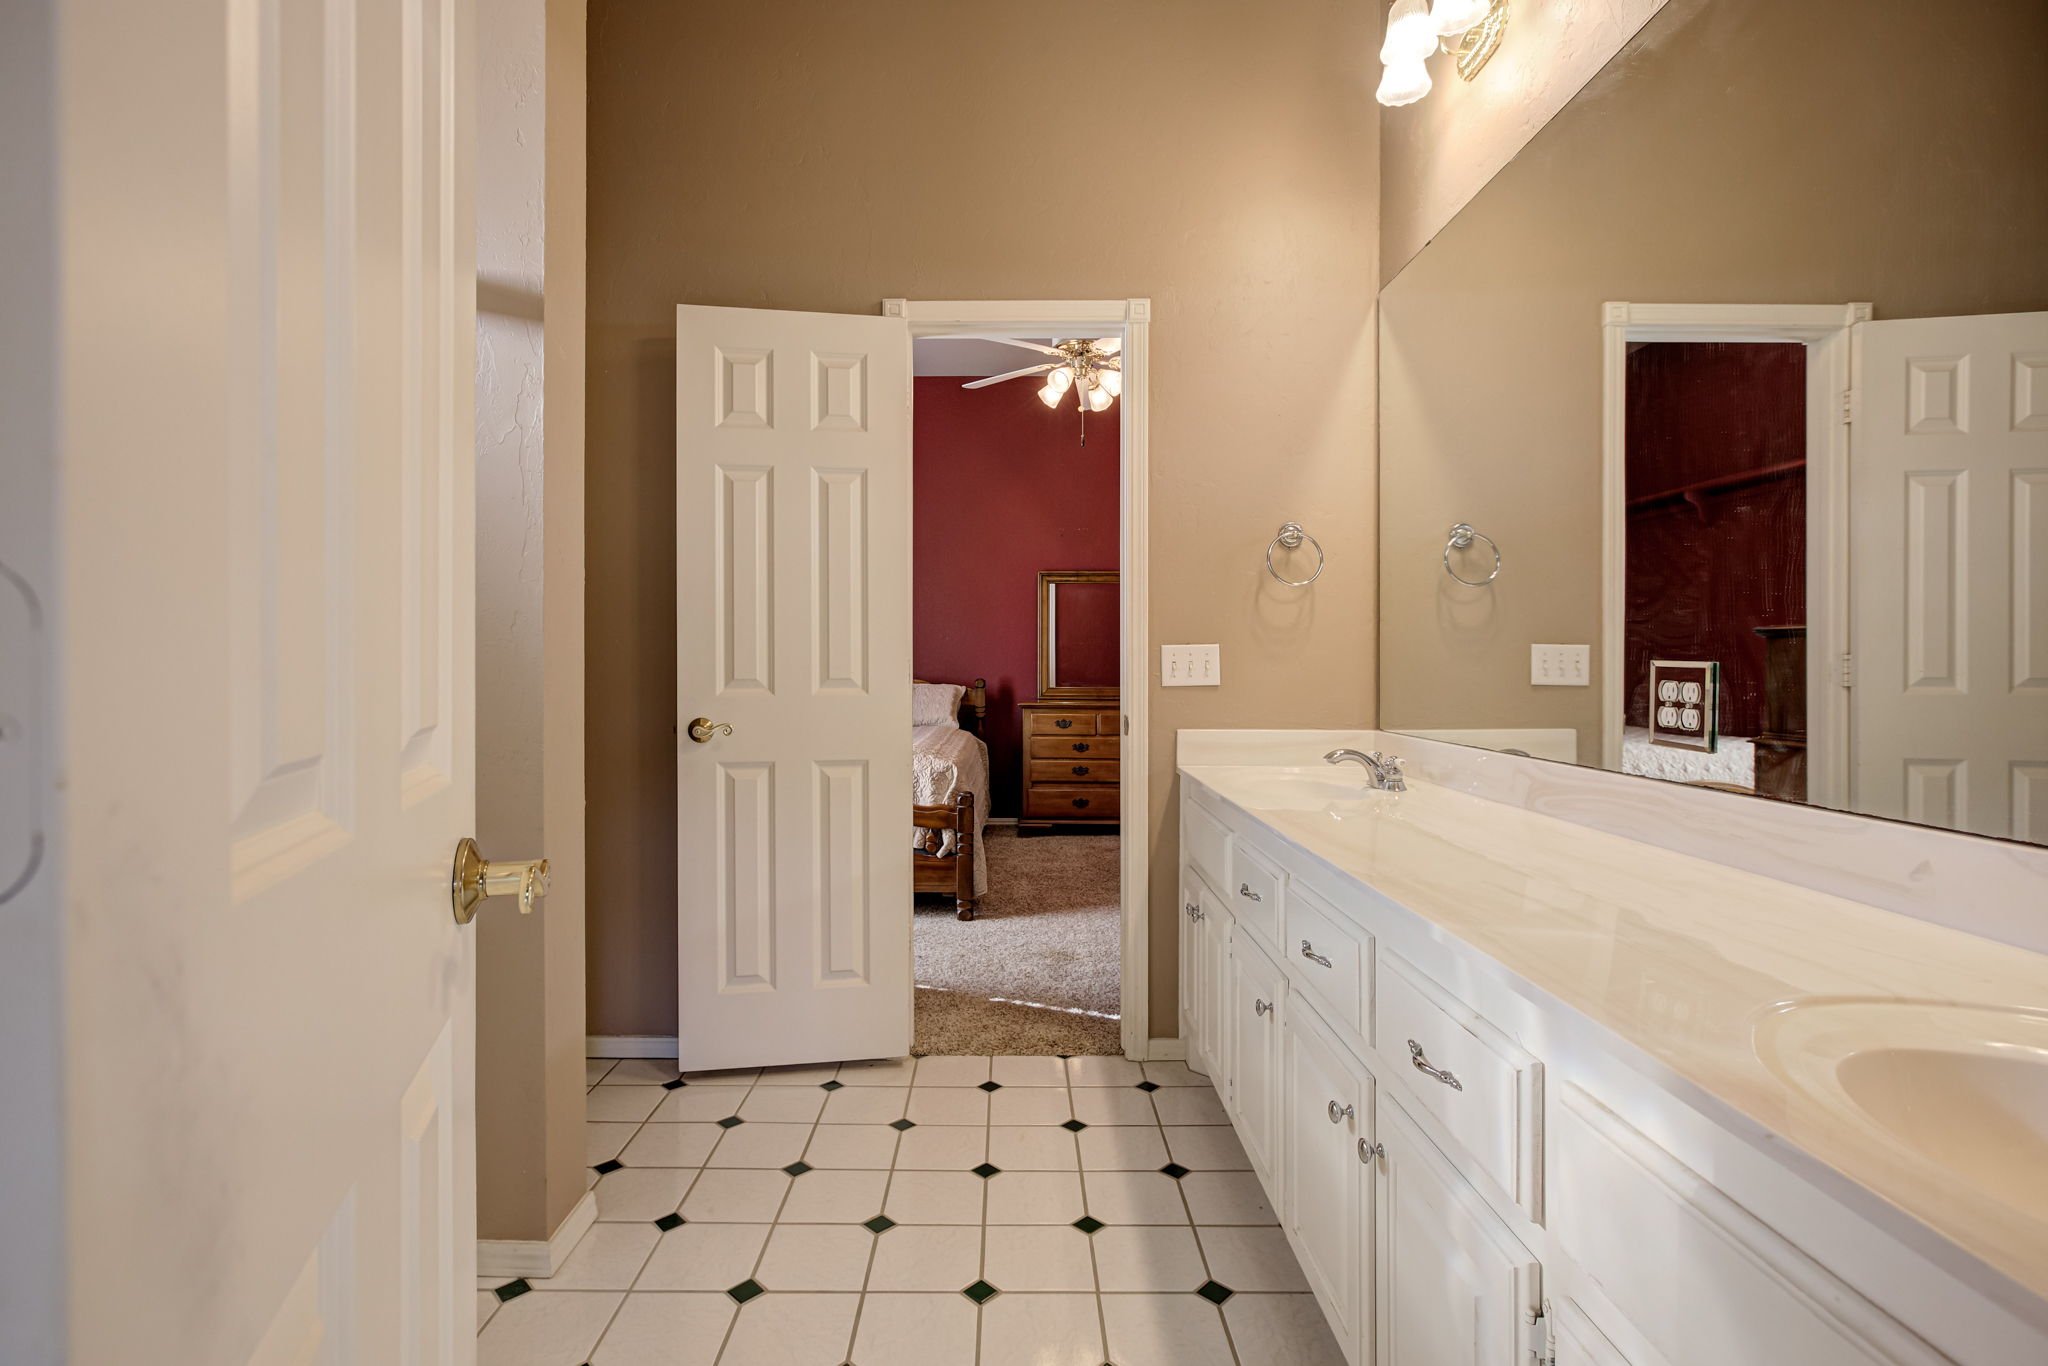
These two bedrooms share a full bathroom that sits between them, with a door to each room. It has a long white double vanity with two sinks and a wide mirror, a white floor tile with small black diamond accents, warm tan walls, and a tub and shower combination behind a frosted glass sliding door.
Back near the entry is the guest half bath. It has hardwood floors, dark navy wallpaper with thin red pinstripes, a white pedestal sink with a brushed nickel faucet, and an ornate oval mirror in an antique gold frame.
The utility room is a full room, not a closet. It has a hardwood floor, oak cabinets above and below, a long counter with a sink, lighting under the cabinets, and a hanging rod for clothes. The washer and dryer sit side by side at the end of the room.
Finally, let's step out the back door to the covered patio.
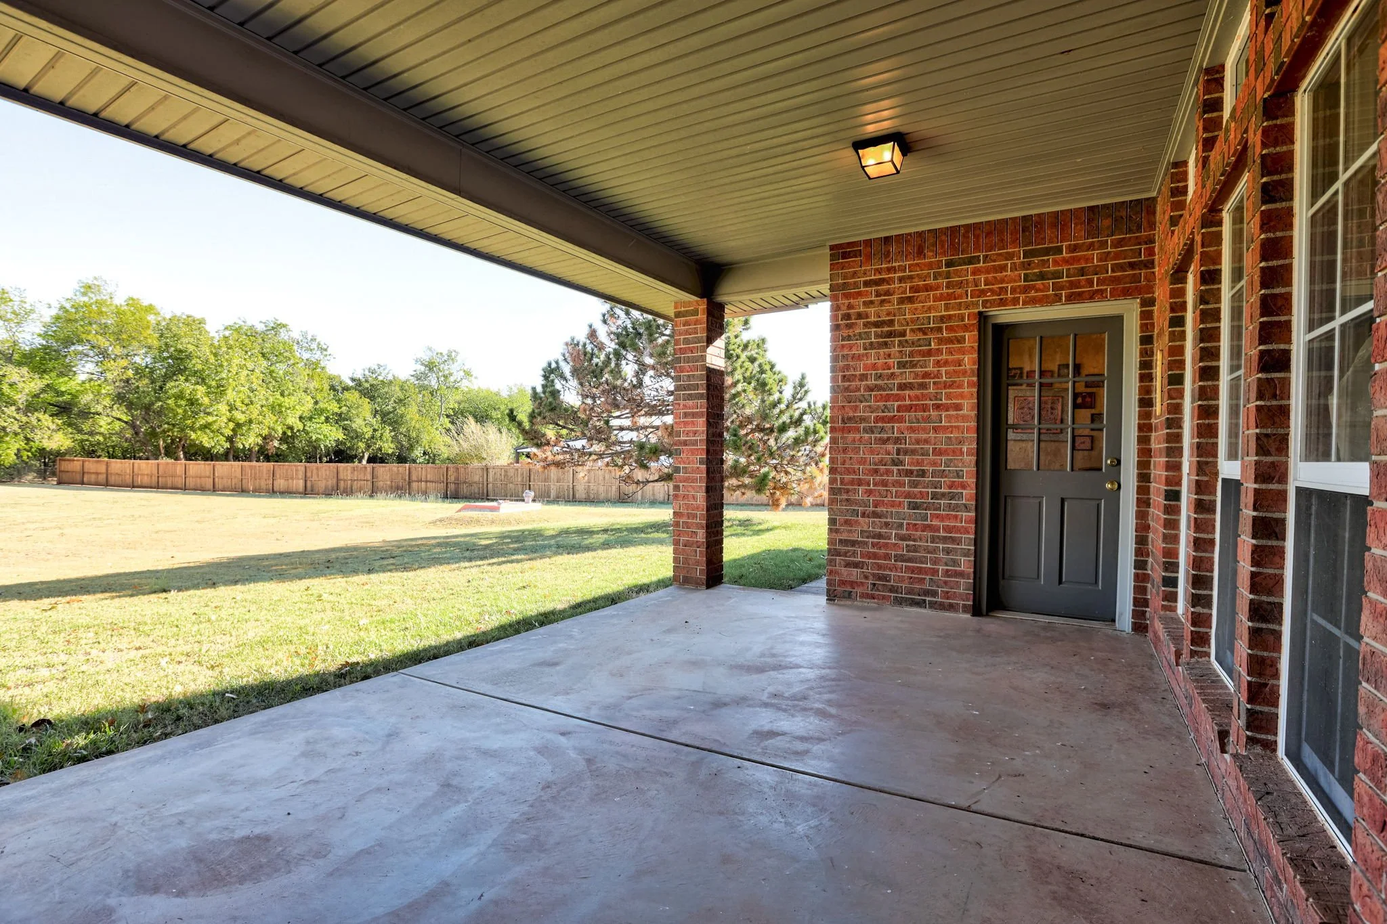
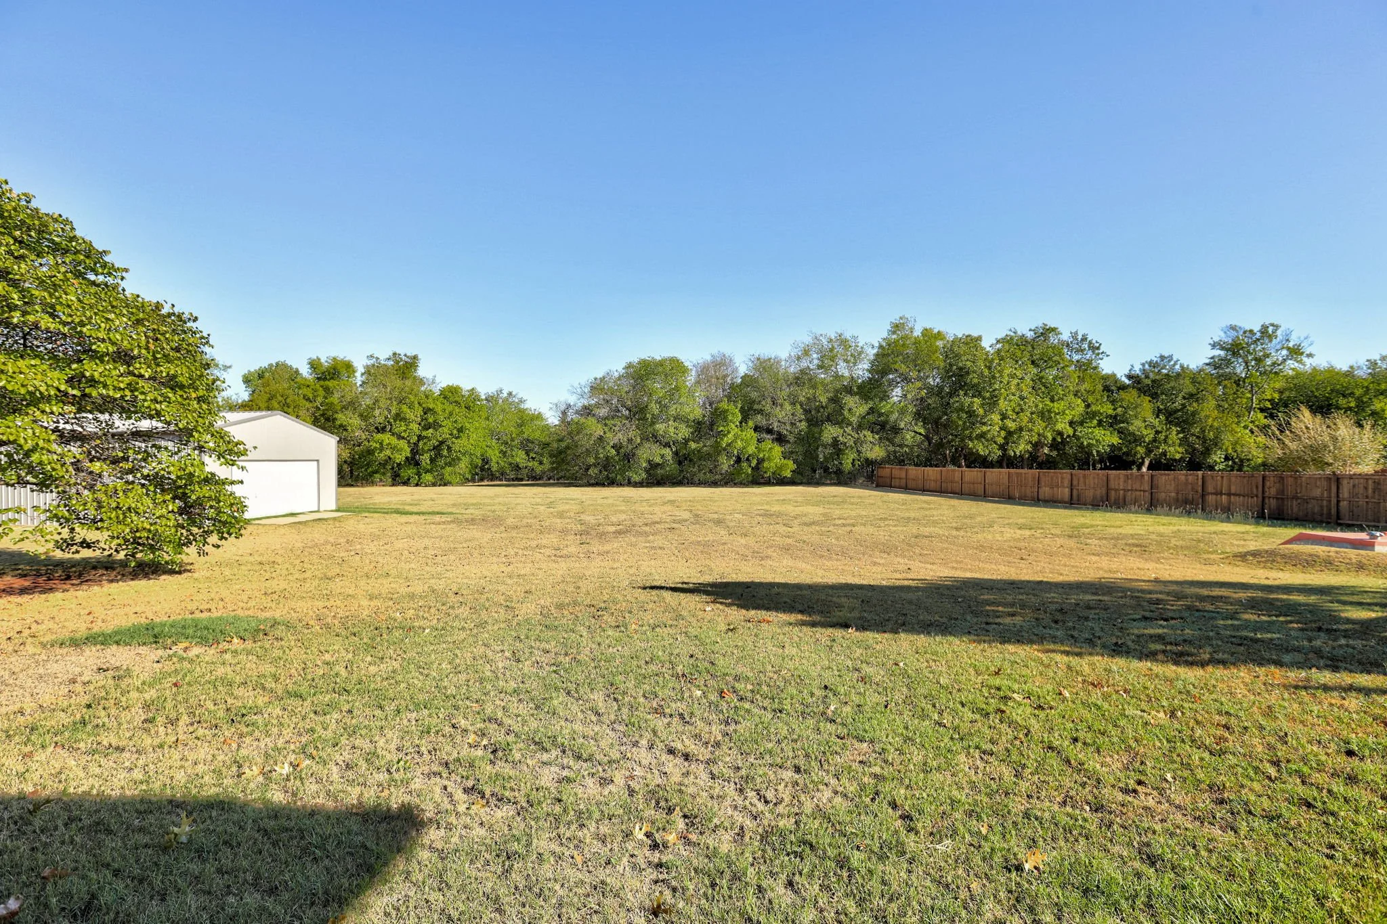
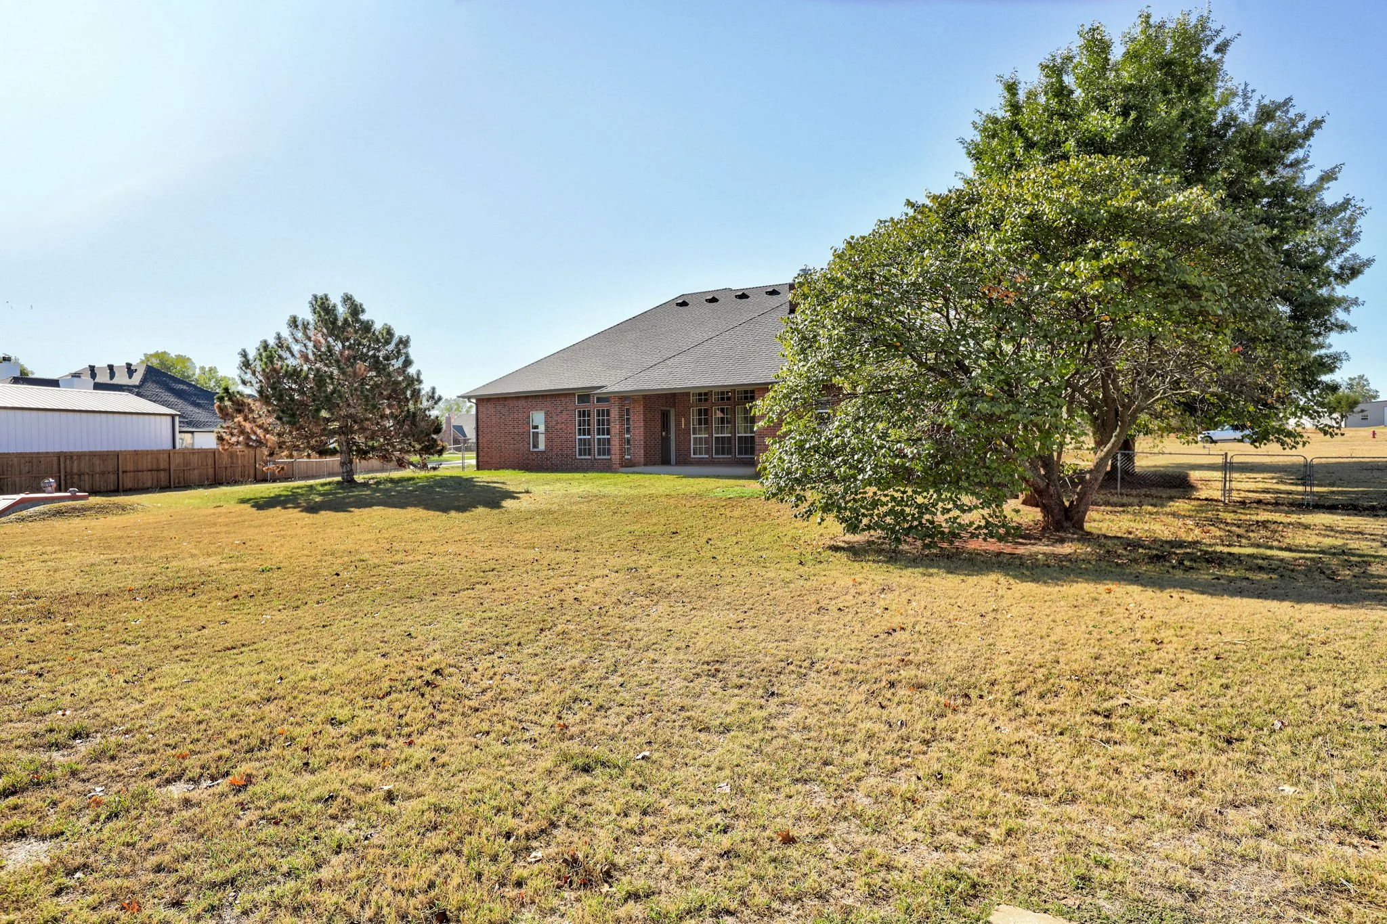
The patio is a long, wide slab of concrete under a solid roof, with brick walls on two sides, a glass block window, and lantern-style lights overhead. From here, the backyard opens up in front of you. It's a huge, flat lawn with mature trees scattered across it, a wood privacy fence along one side, and a thick tree line across the back. In the shade of those trees, there's a quiet spot with a picnic table.
Off to the side of the yard is the shop. It's a 720 square foot metal building in a soft tan, with a large white overhead door, a separate walk-in door, and a concrete pad out front. It's ready for vehicles, a boat, equipment, a workshop, or extra storage.
Out in the yard you'll also find the in-ground storm shelter, a low mound of earth with a hatch door and a vent on top, there for peace of mind when Oklahoma weather rolls in.
And that completes our walk through 3007 NE Winding Creek Lane.
To recap the layout: you enter into a hardwood foyer with a built-in bookcase and a half bath nearby. The formal dining room sits at the front and opens into a large living room with a corner brick fireplace. The living room flows into the kitchen, with its granite island and double ovens, and the bright breakfast nook with stained glass transoms and a walk-in pantry. A study with built-in bookcases sits down the hall. The primary suite has a vaulted bedroom, a bathroom with a jetted tub and frameless glass shower, and a large walk-in closet. Two more bedrooms share a full bath, and there's a full utility room. Outside, a covered patio looks over two acres of open lawn and trees, with a metal shop and an in-ground storm shelter.
Thank you for taking this tour of 3007 NE Winding Creek Lane.
Winding Creek - FAQ
Where is Winding Creek?
Winding Creek is in Piedmont, in Canadian County. From Piedmont Rd and Edmond Rd, head east on Edmond Rd, turn right on Sara Rd, then right on Winding Creek Ln NE.
What kind of neighborhood is it?
A small, single-street neighborhood with no through traffic. This home sits at the cul-de-sac on 2 acres with a wooded backdrop.
What do homes cost in Winding Creek?
Homes are between $350,000-$600,000 3007 NE Winding Creek Lane is listed at $460,000.
What schools serve Winding Creek?
Piedmont Public Schools: Piedmont Elementary, Piedmont Middle School, and Piedmont High School. Buyers should verify school assignments.
Is there an HOA for Winding Creek?
Yes. The HOA fee is $130 Annualy and covers maintenance of common areas.
Living in Piedmont - FAQ
Where is Piedmont, Oklahoma?
Piedmont is in Canadian County, northwest of Oklahoma City, and borders the OKC city limits. Downtown Oklahoma City is about 25 minutes away, with access to the Northwest Expressway and the Kilpatrick Turnpike.
How big is Piedmont?
Piedmont had about 7,400 residents at the 2020 census and is one of the faster-growing communities in the OKC metro.
Why do buyers choose Piedmont?
Room to spread out. Piedmont has acreage lots, space for shops and outbuildings, and a small-town feel, while still keeping you close to Oklahoma City.
What are the schools like in Piedmont?
Piedmont Public Schools (home of the Wildcats) served about 4,800 students across seven facilities in 2021-2022. Canadian Valley Technology Center is also nearby. Buyers should verify school assignments.
What is there to do in Piedmont?
The downtown pedestrian mall has brick sidewalks and gas lamps, vintage shops, an ice cream creamery, and shows at the Old Town Community Theater.